Leave a Message

Thank you for your message. We will be in touch with you shortly.

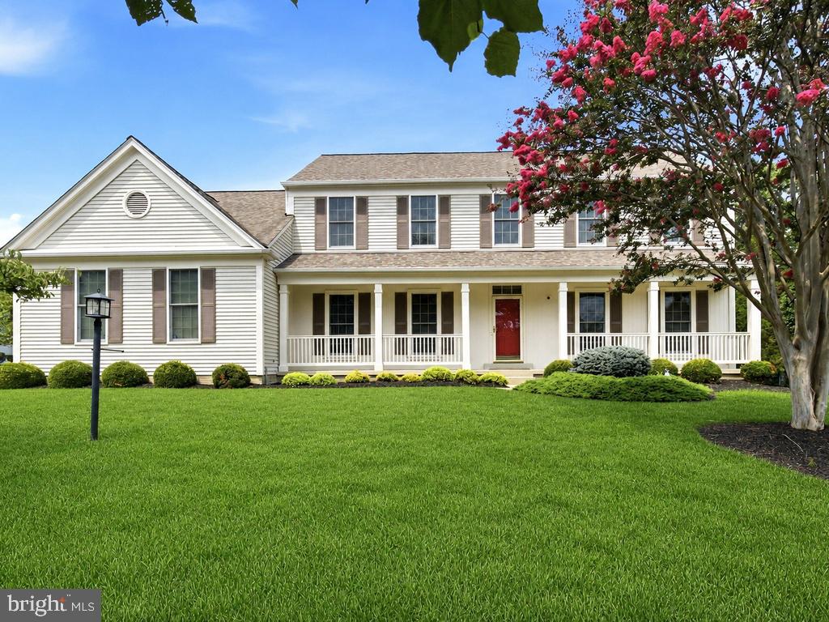
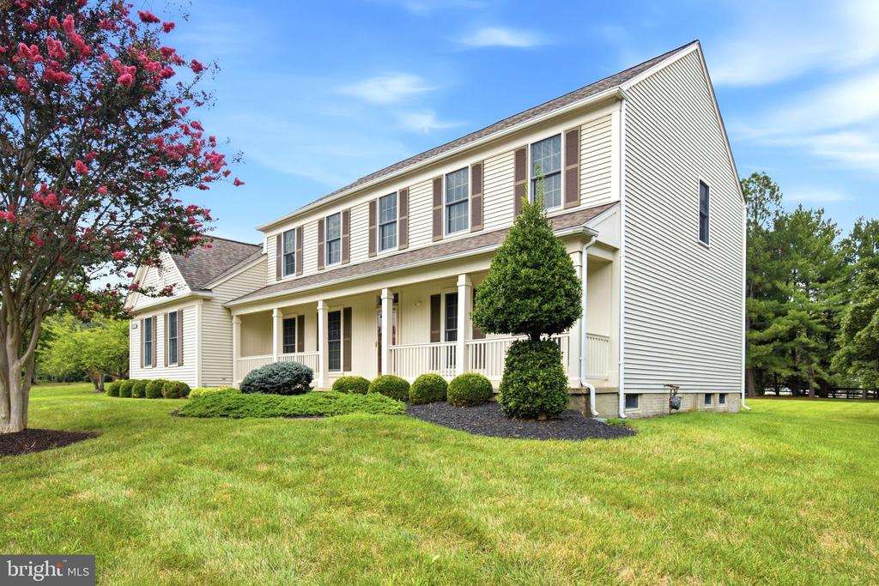
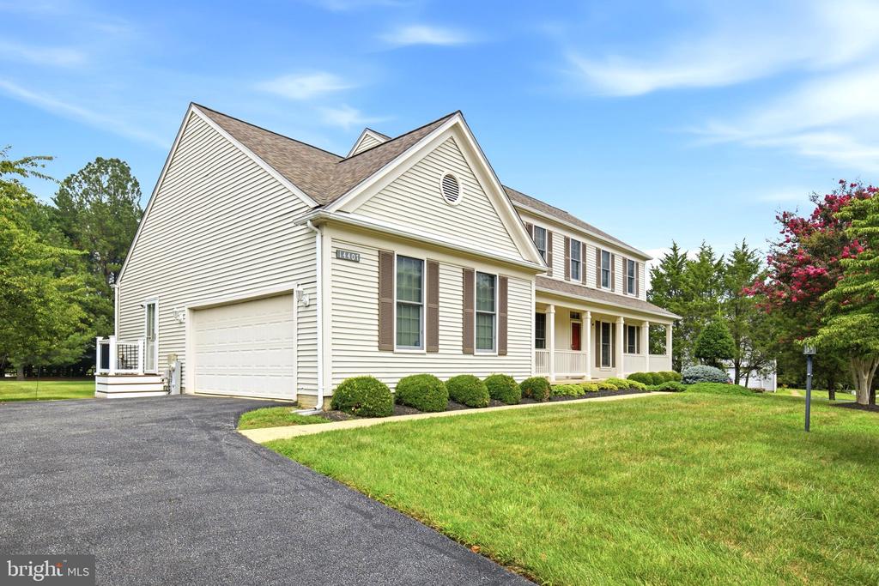
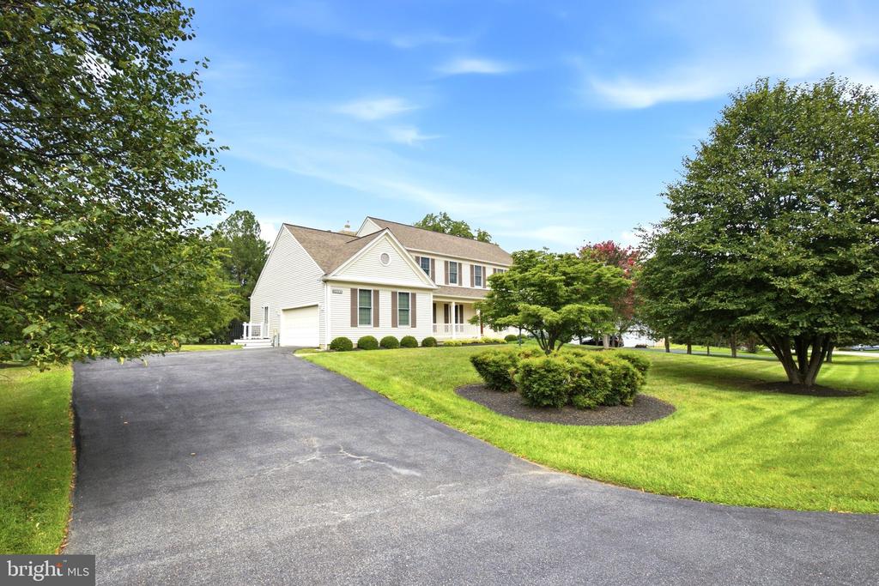
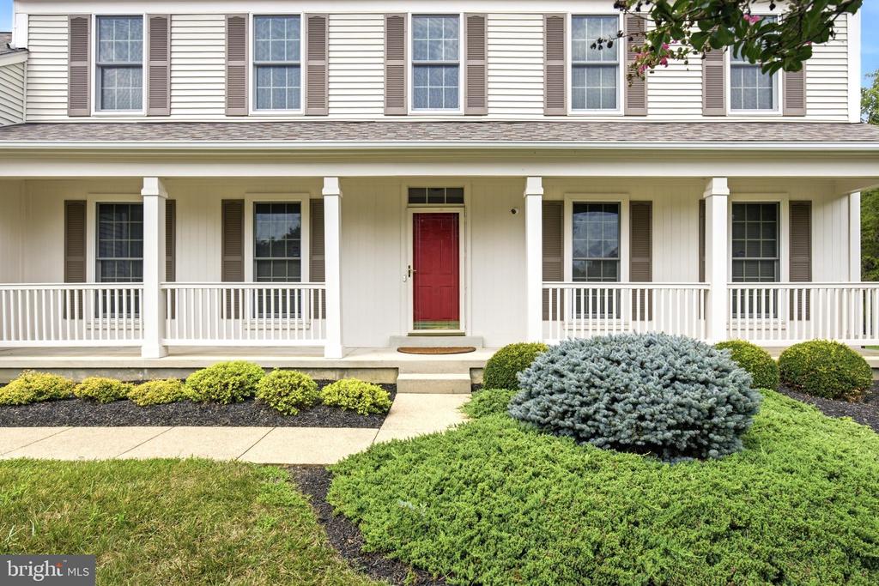
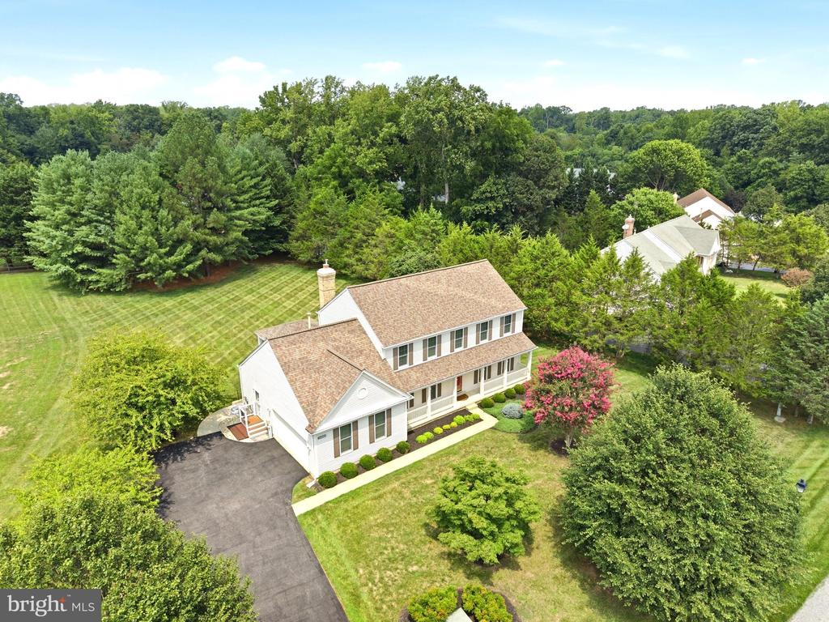
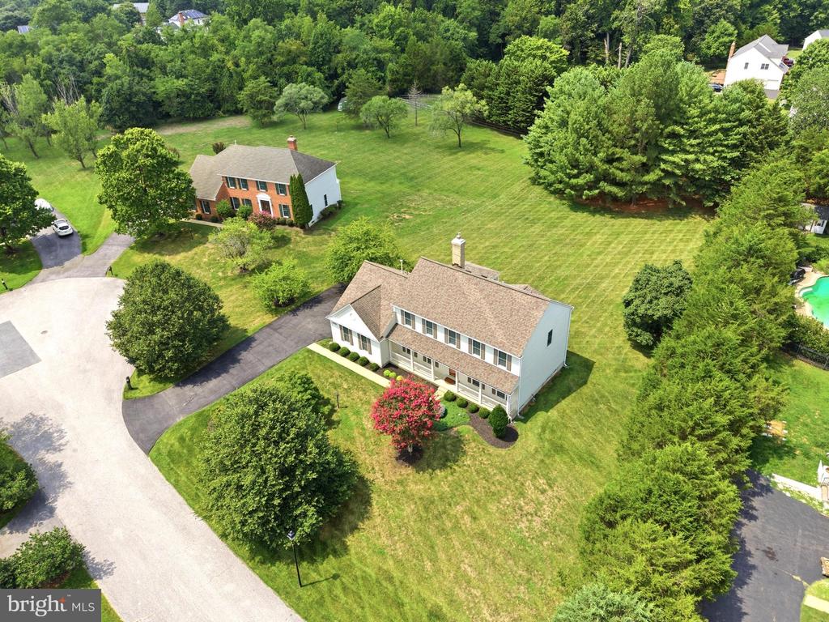
White two-story home with a red front door, covered porch, and pink flowering tree.
14407 SECRETARIAT DRIVE
VIEW PHOTOS
$815,000

14407 SECRETARIAT DRIVE

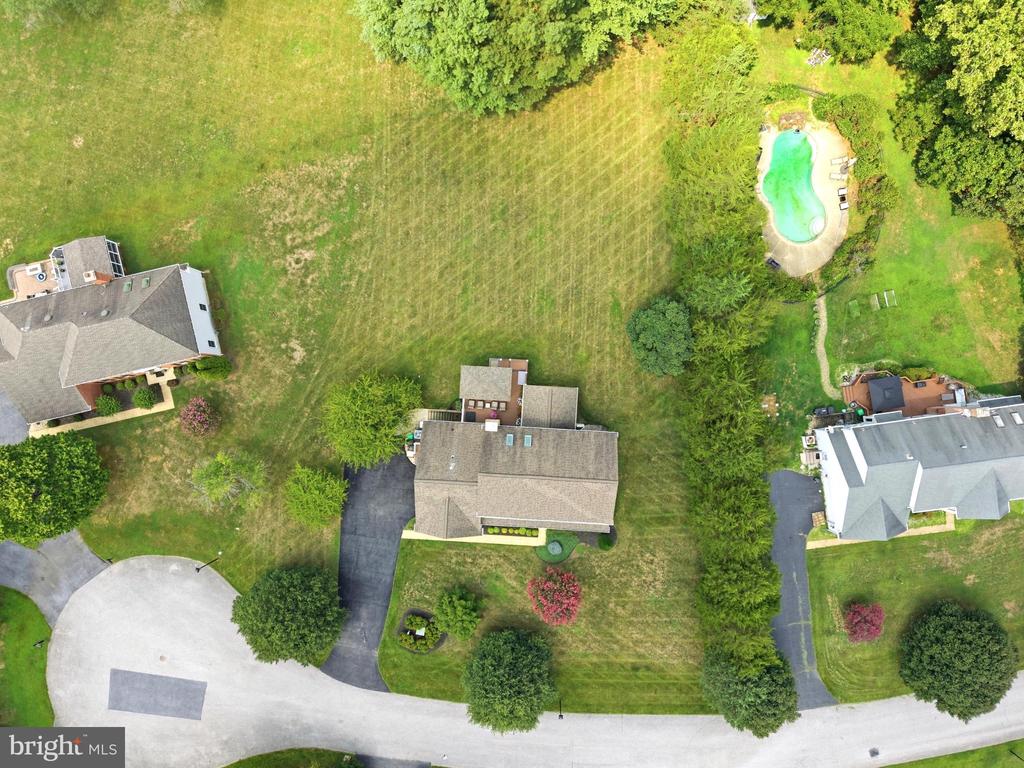
4 Beds 4 Baths 2,809 Sq.Ft. 0.75 Acres

Description

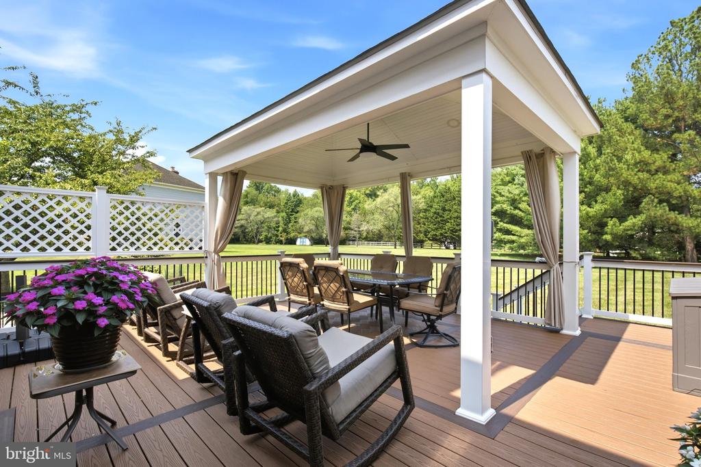
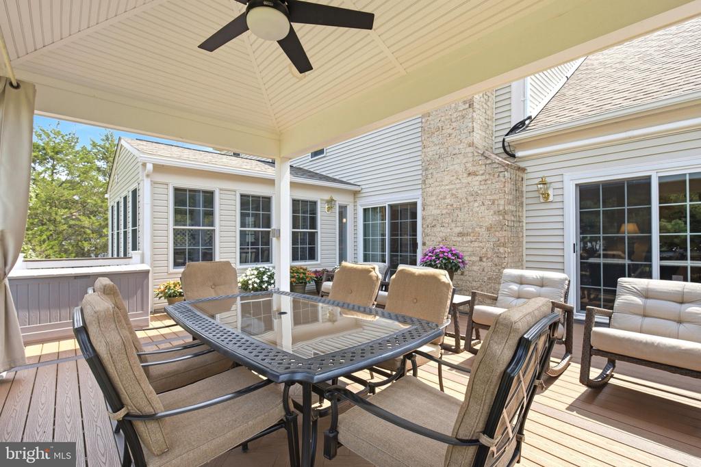
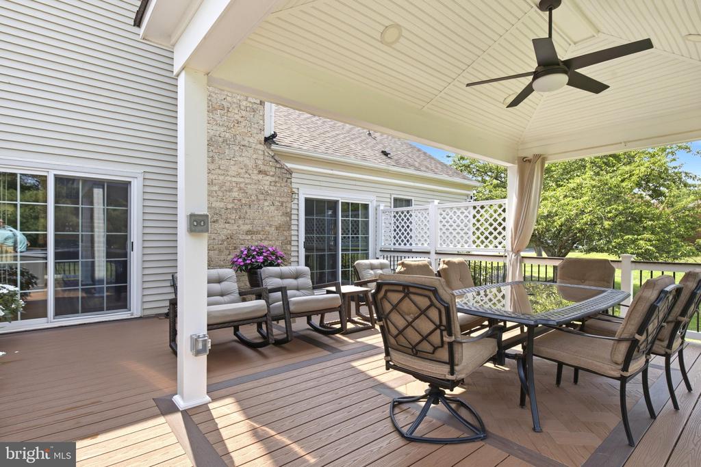
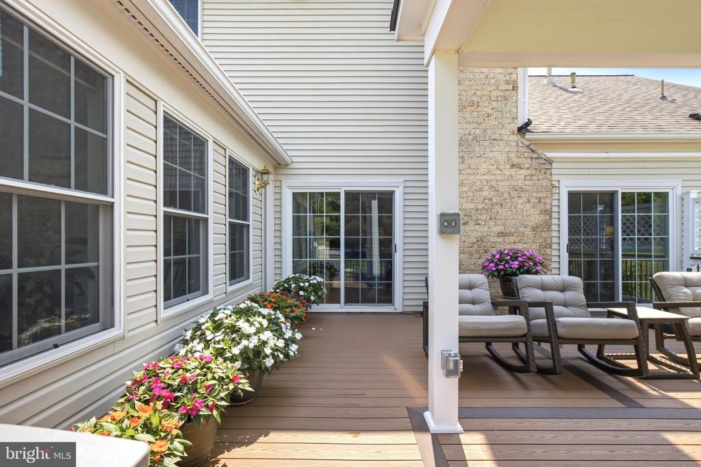
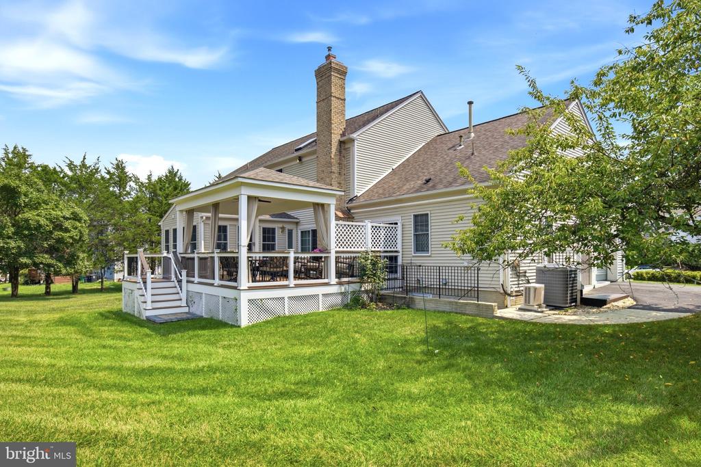
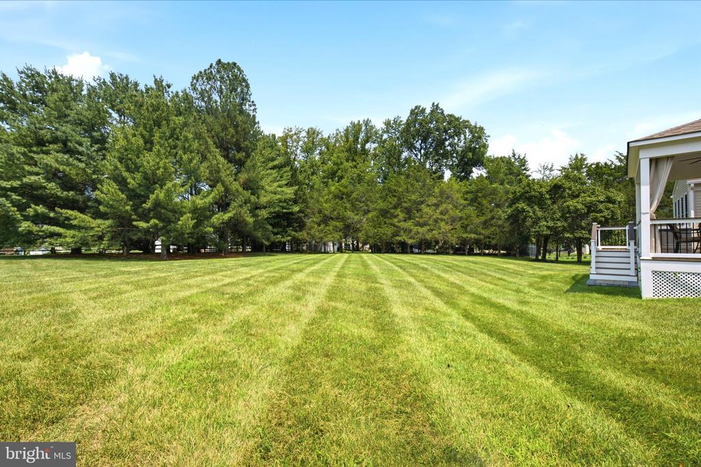
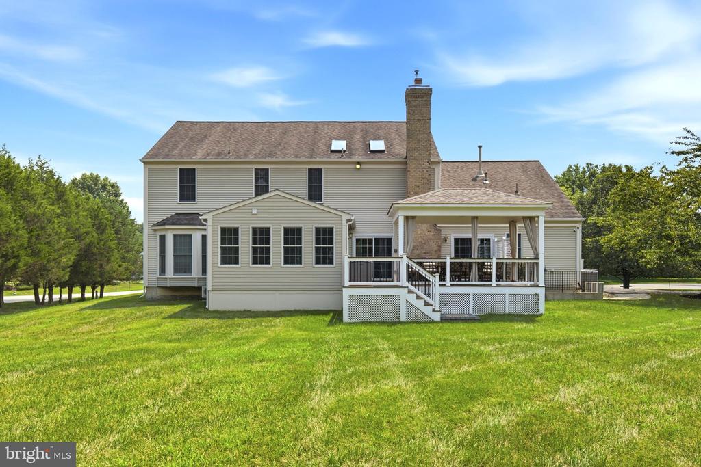
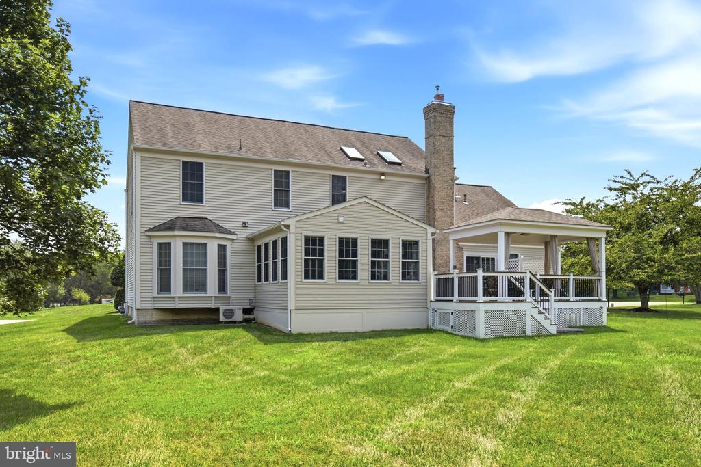
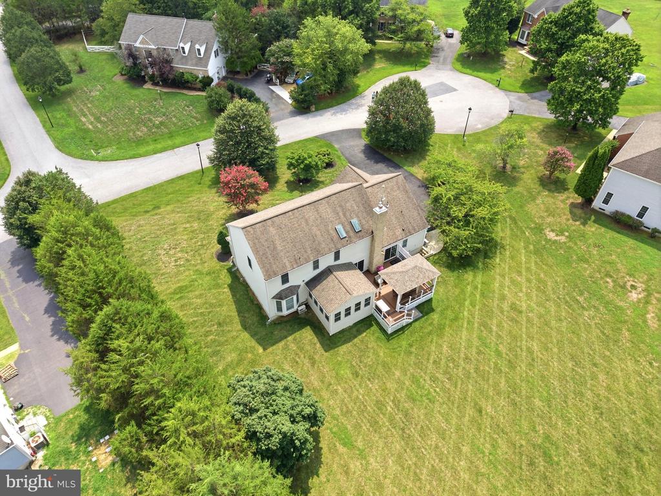
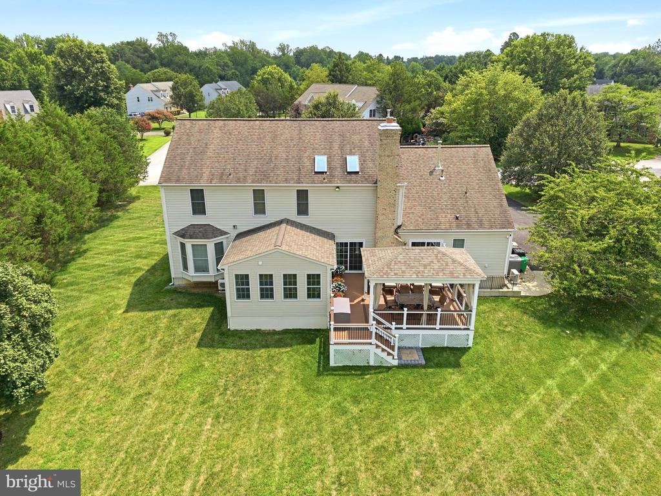
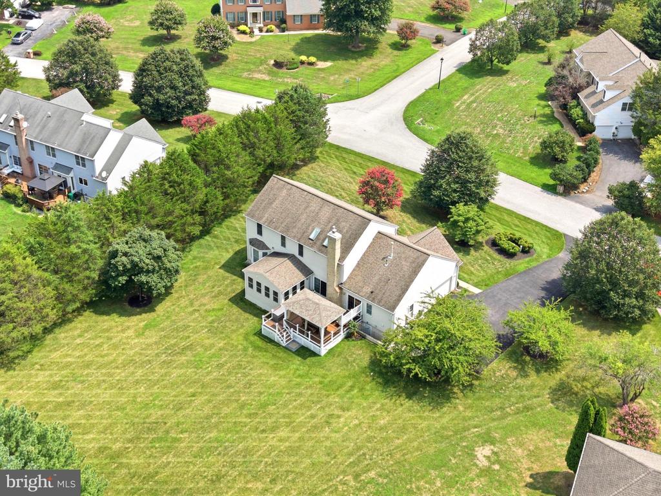
An exceptional outdoor living experience sets this beautifully maintained home apart. An expansive composite-style deck opens to an impressive covered pavilion enhanced by flowing drapery, lighting and a ceiling fan. Overlooking a broad, level and beautifully cared-for yard, this inviting open-air retreat creates a memorable setting for dining, relaxing and entertaining.

Inside, pride of ownership is evident throughout. The home offers four bedrooms, four full baths and a fully finished lower level, complemented by gracious gathering spaces and distinctive amenities.

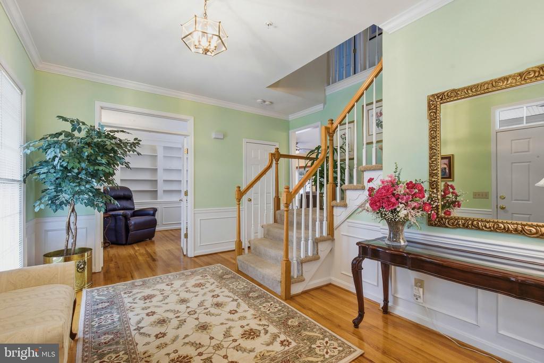
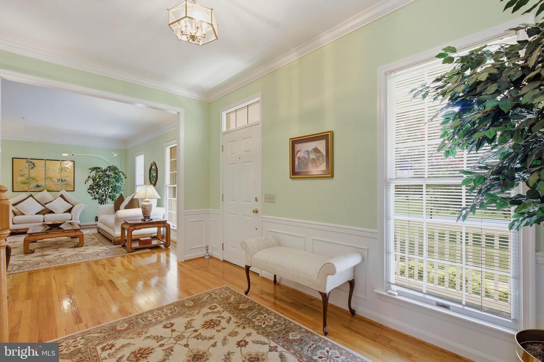
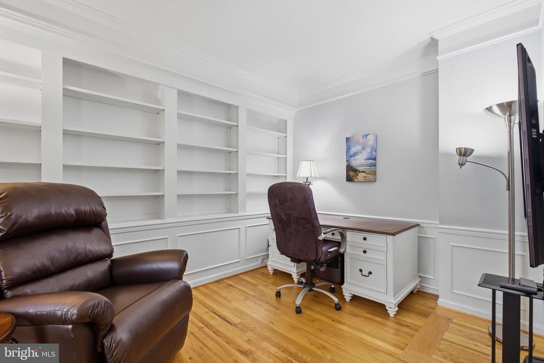
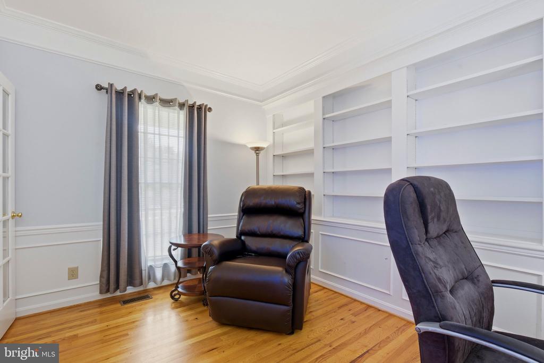
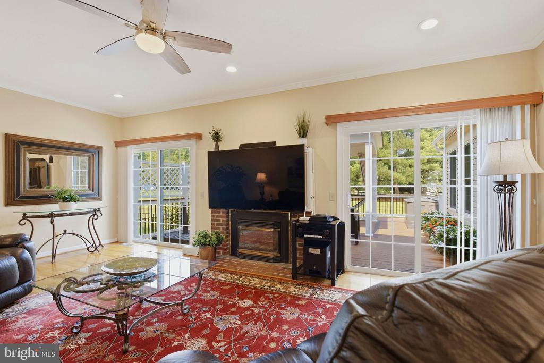
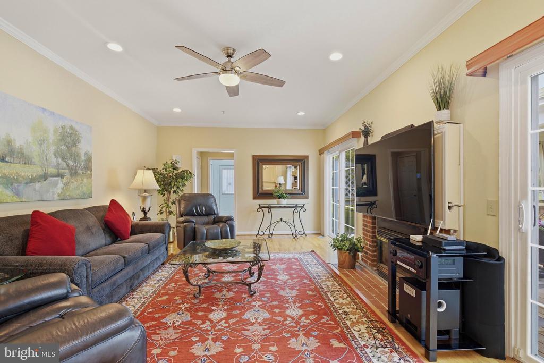
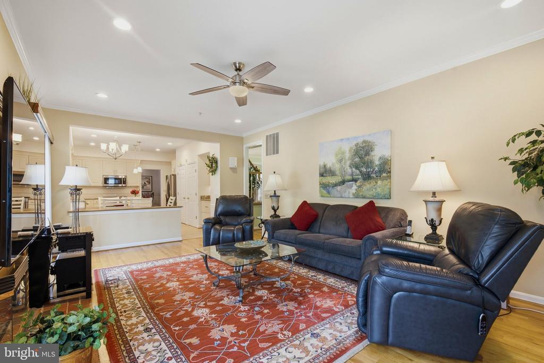
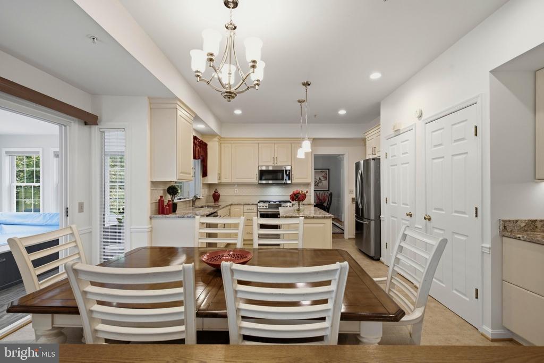
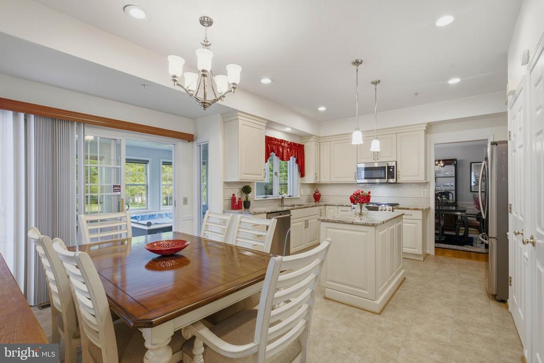
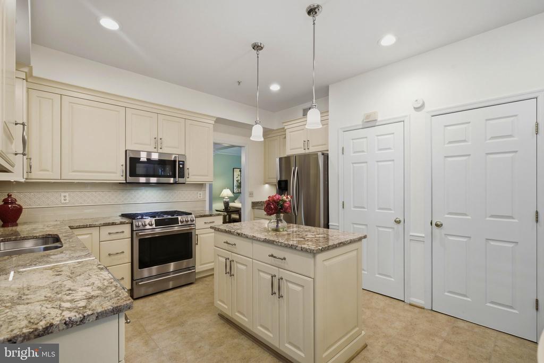
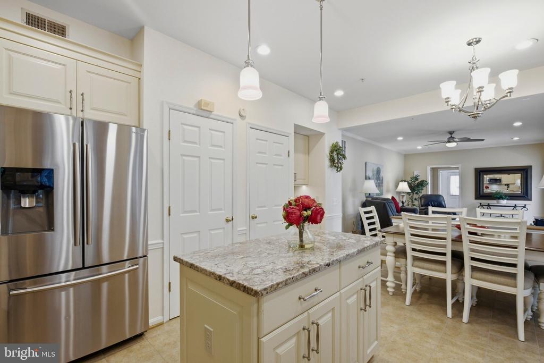
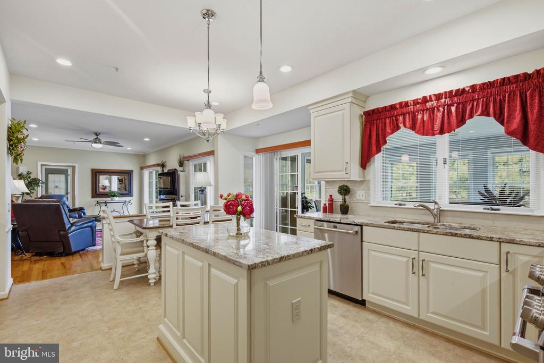
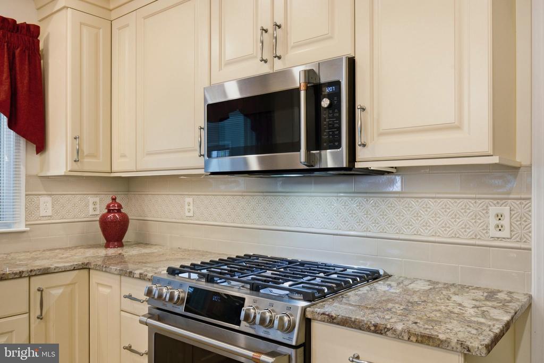
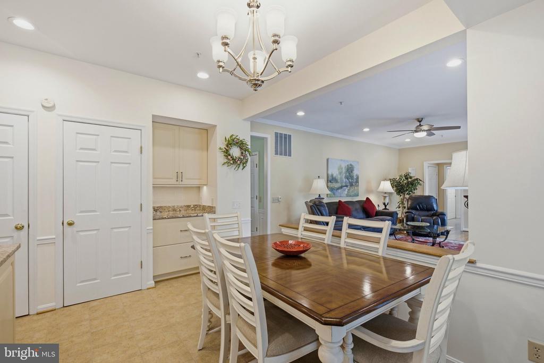
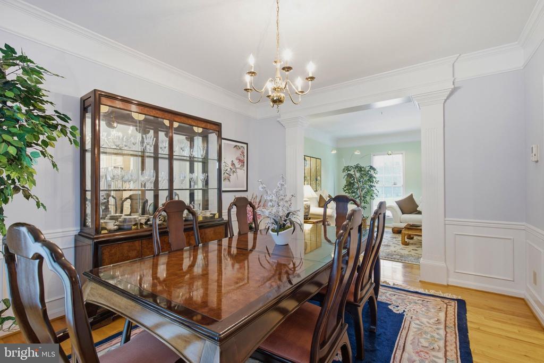
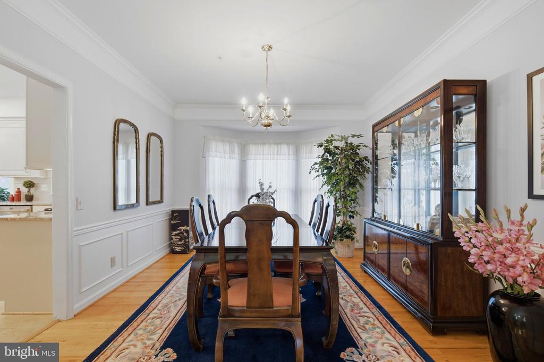
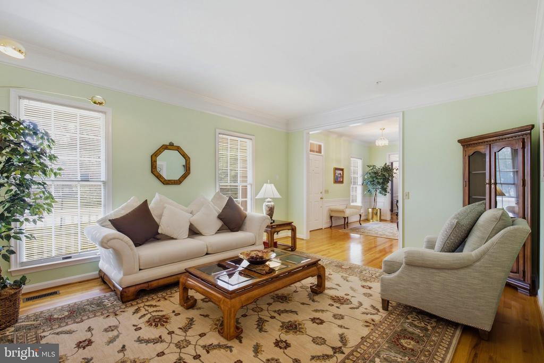
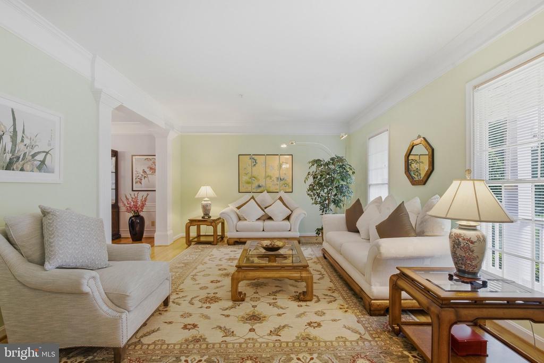
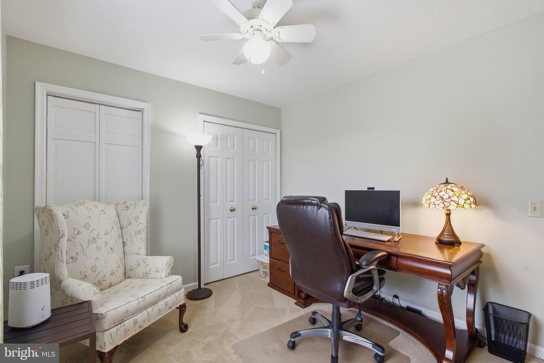
Hardwood floors introduce elegant formal living and dining rooms, a private office with custom built-ins, and a spacious family room that flows naturally into the bright, updated kitchen. Abundant cabinetry, stone countertops, stainless steel appliances and a generous dining area make the heart of the home equally suited to everyday living and special occasions.

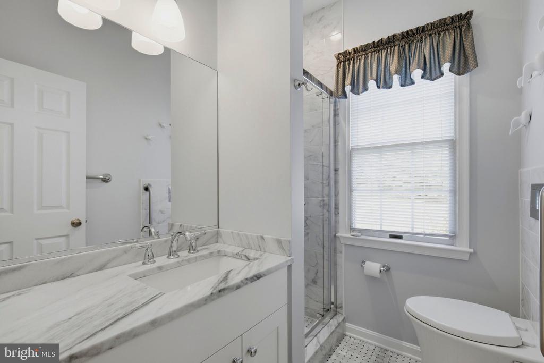
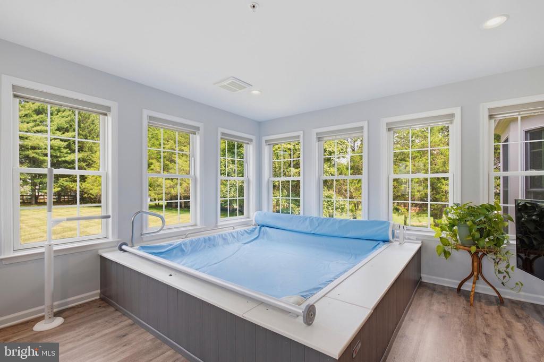
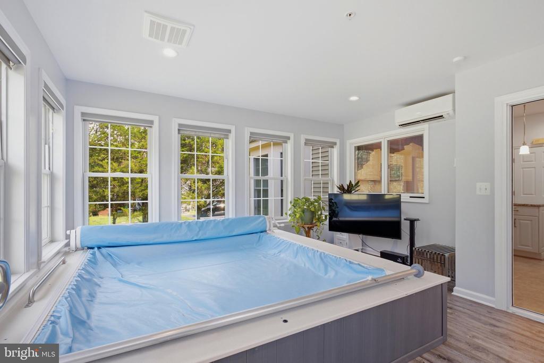
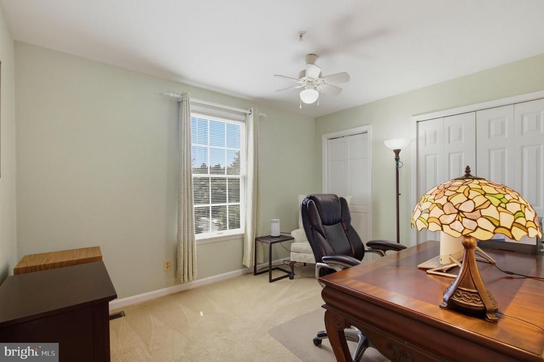
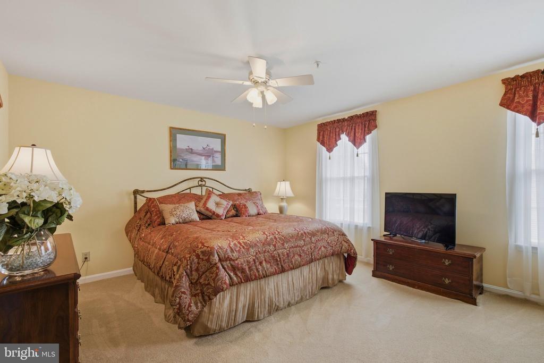
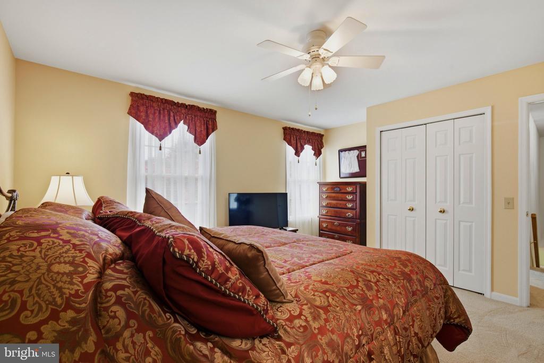
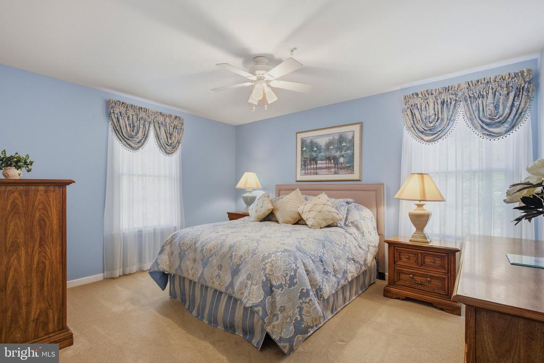
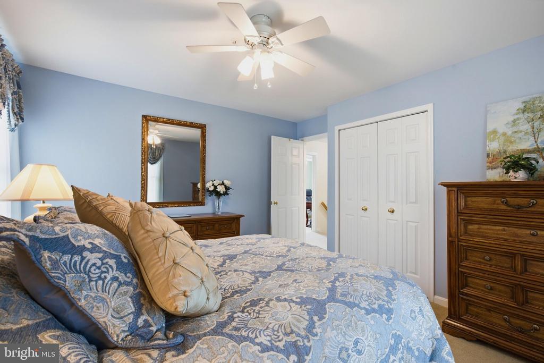
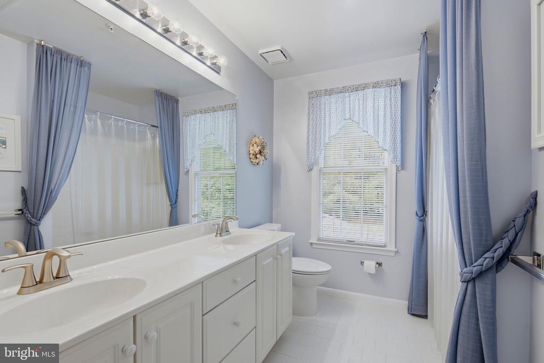
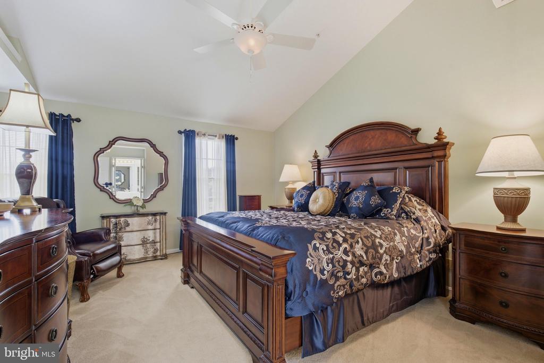
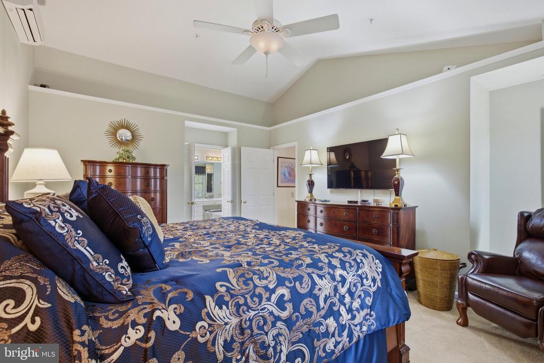
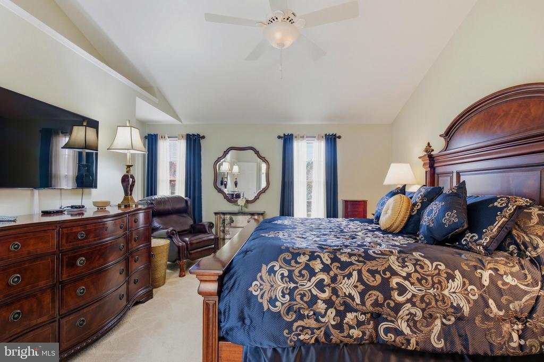
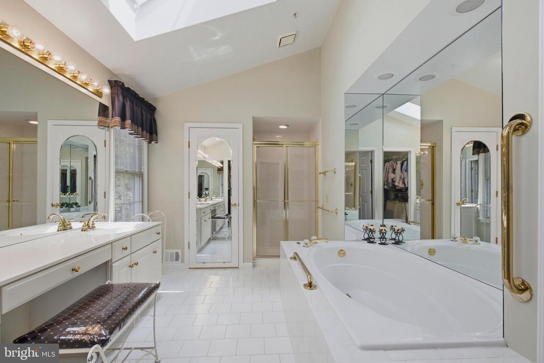
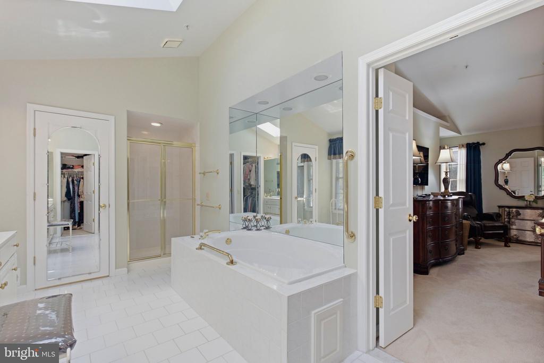
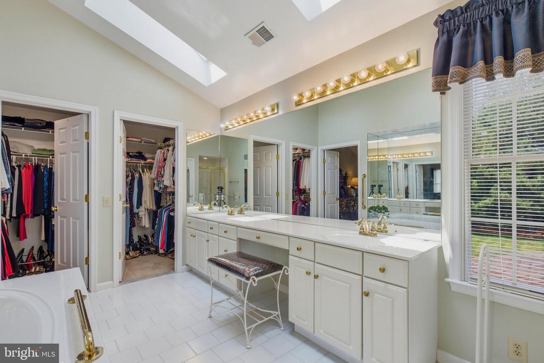
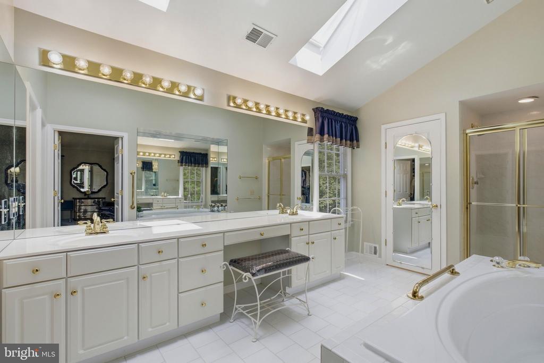
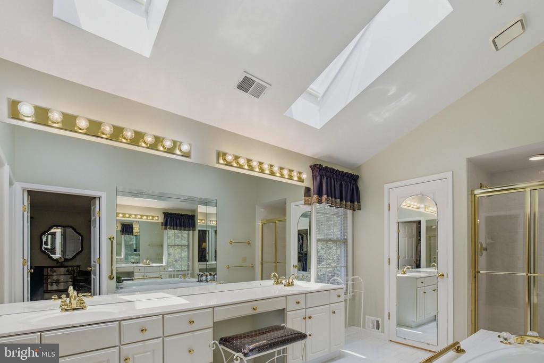
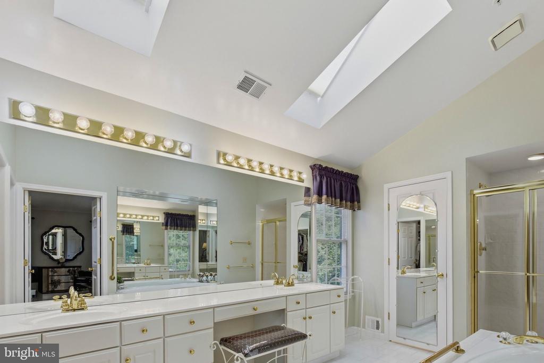
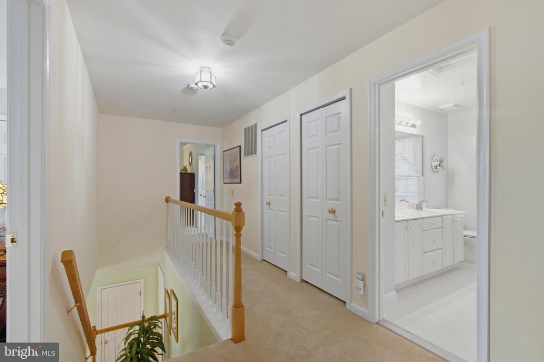
A sun-filled indoor aquatic retreat provides a private space for year-round exercise, movement and relaxation. Upstairs, the expansive primary suite features a beautifully appointed bath, while three additional bedrooms offer comfortable and versatile accommodations.

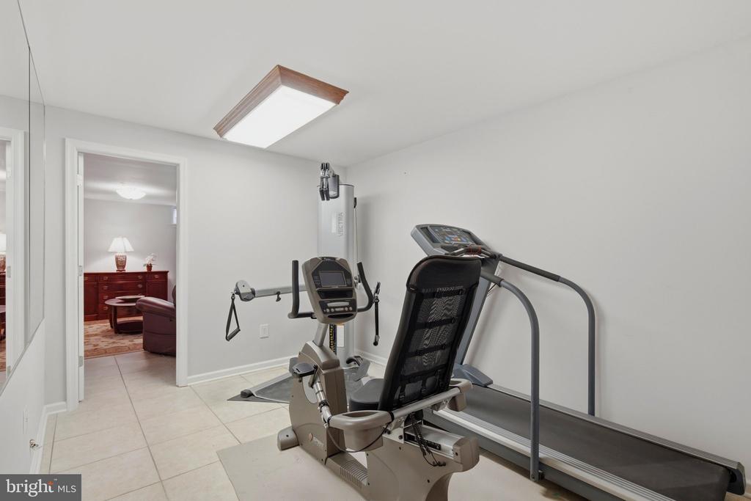
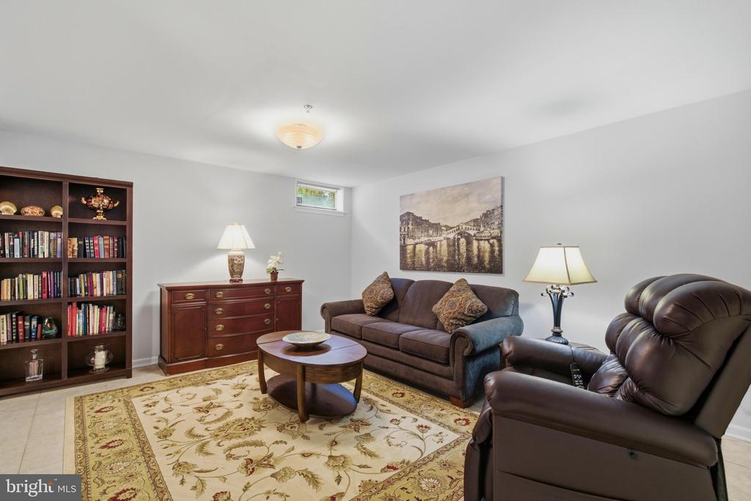
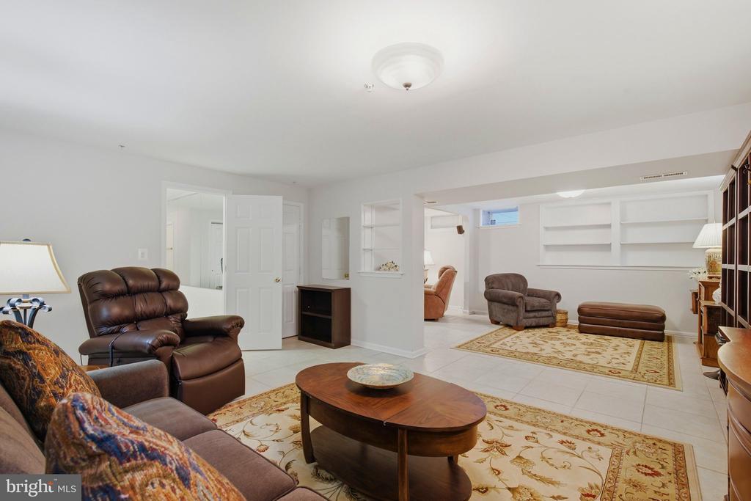
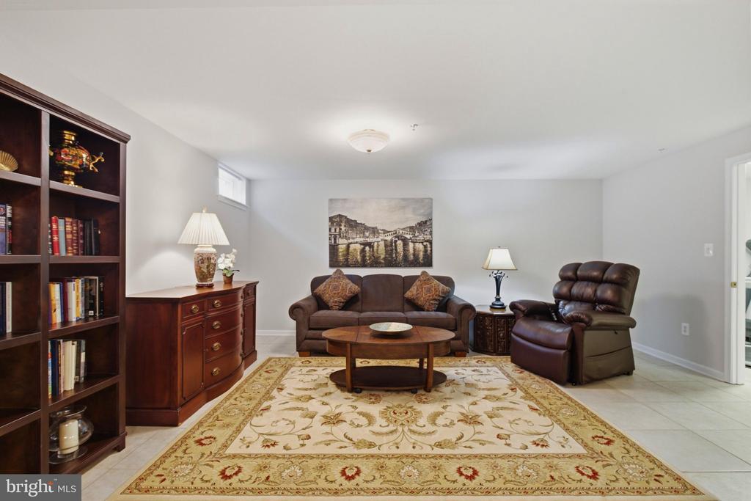
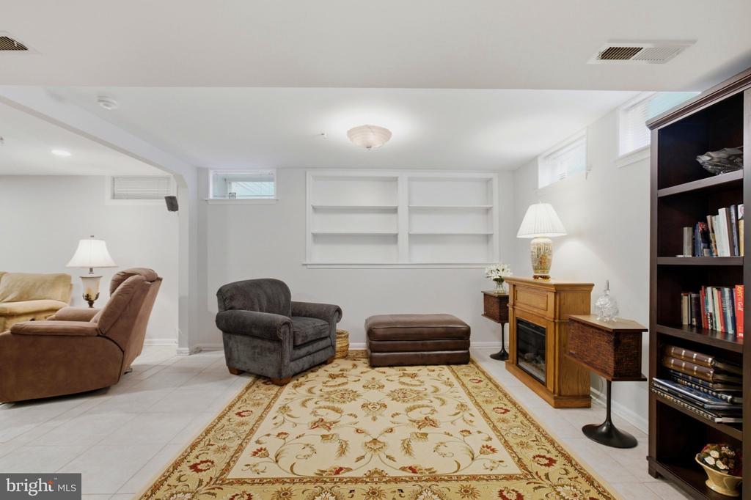
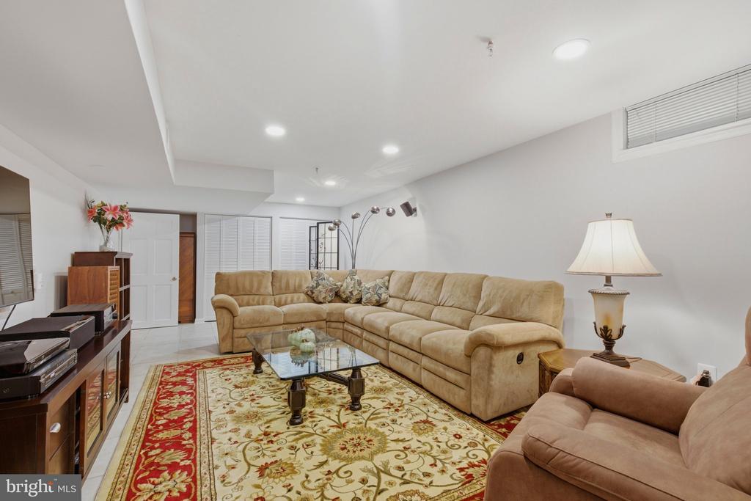
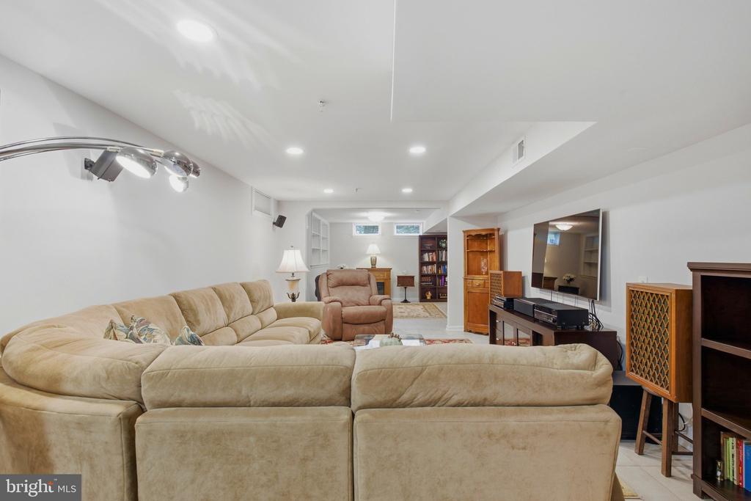
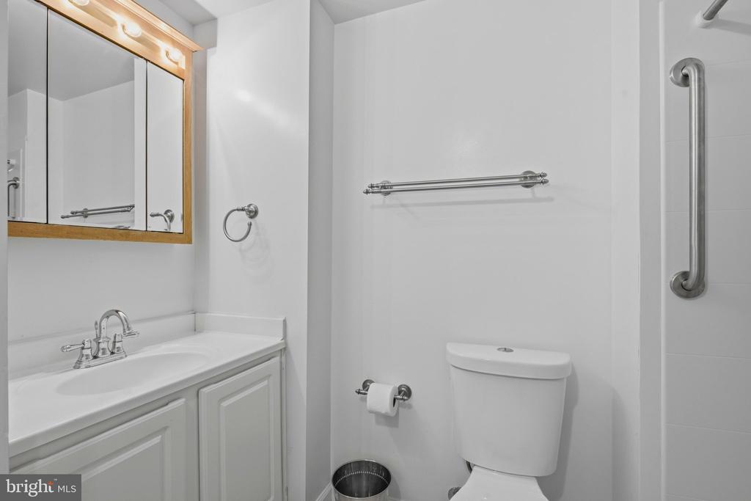
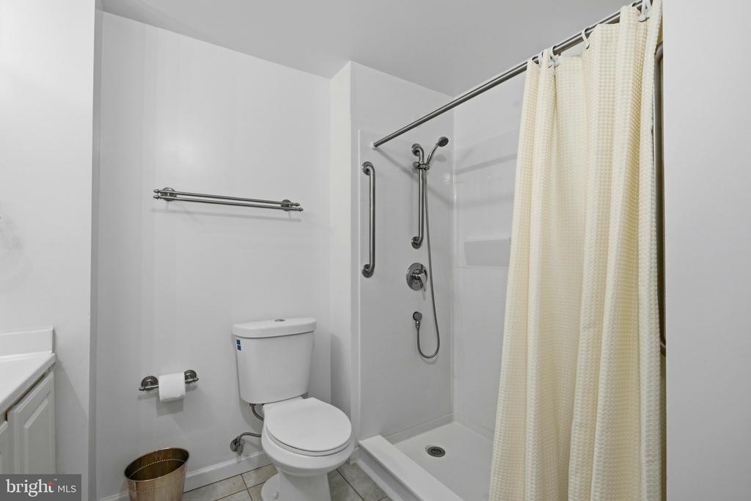
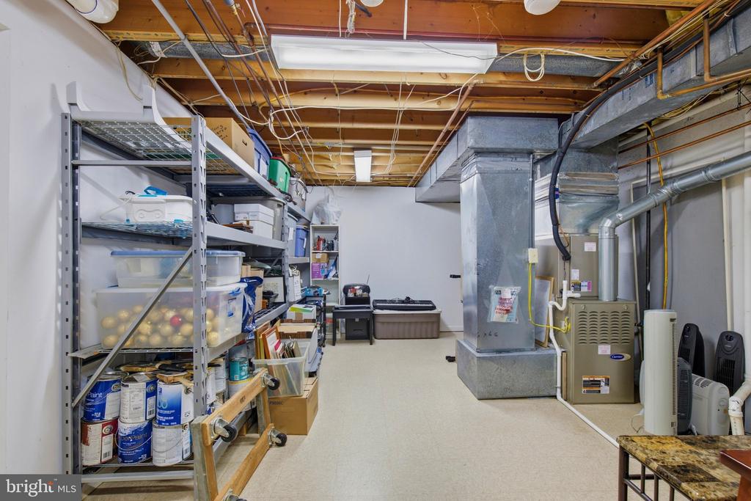
The fully finished lower level extends the living space with multiple recreation and gathering areas, a full bath, and flexibility for fitness, hobbies, work or overnight guests.

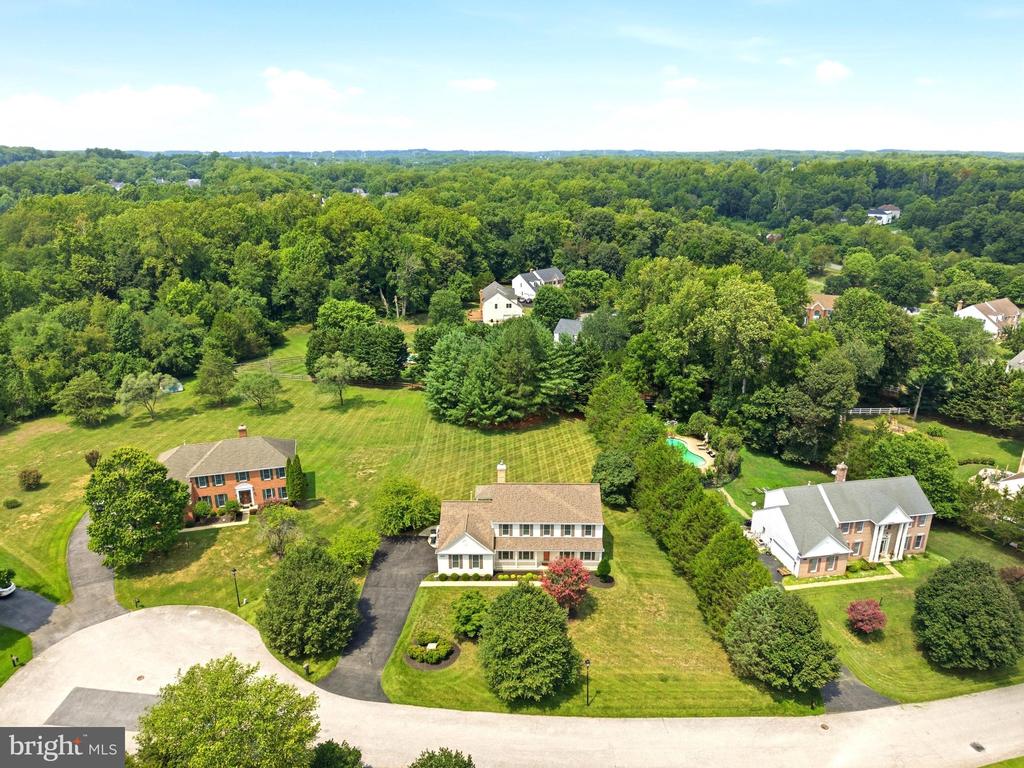
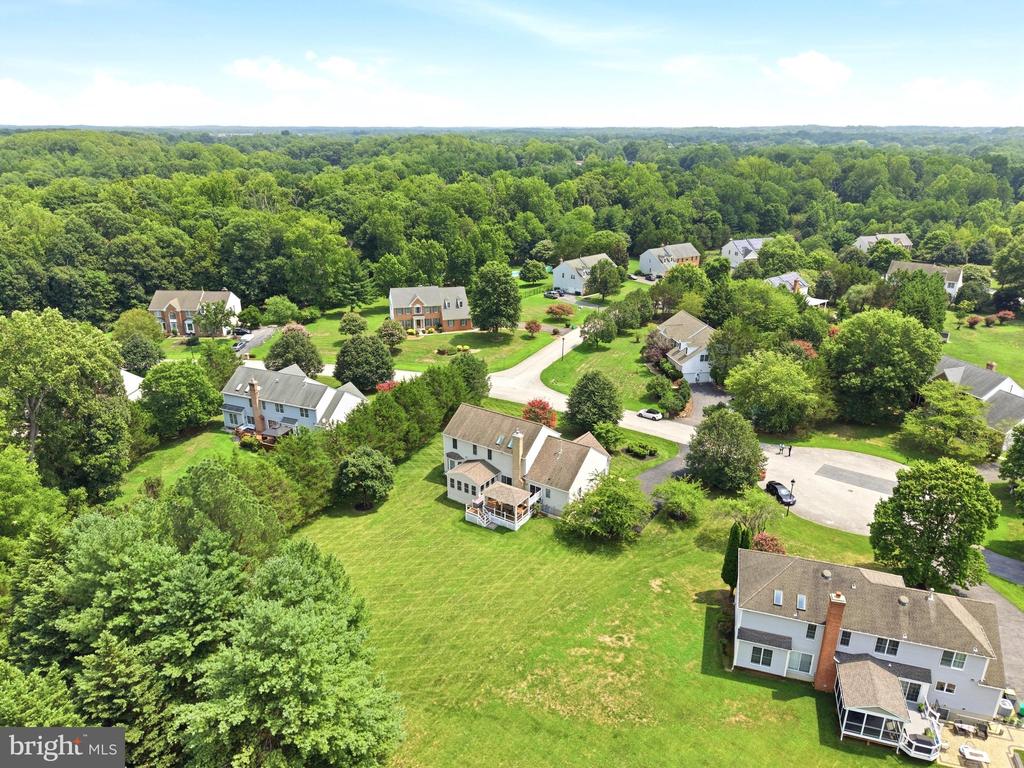
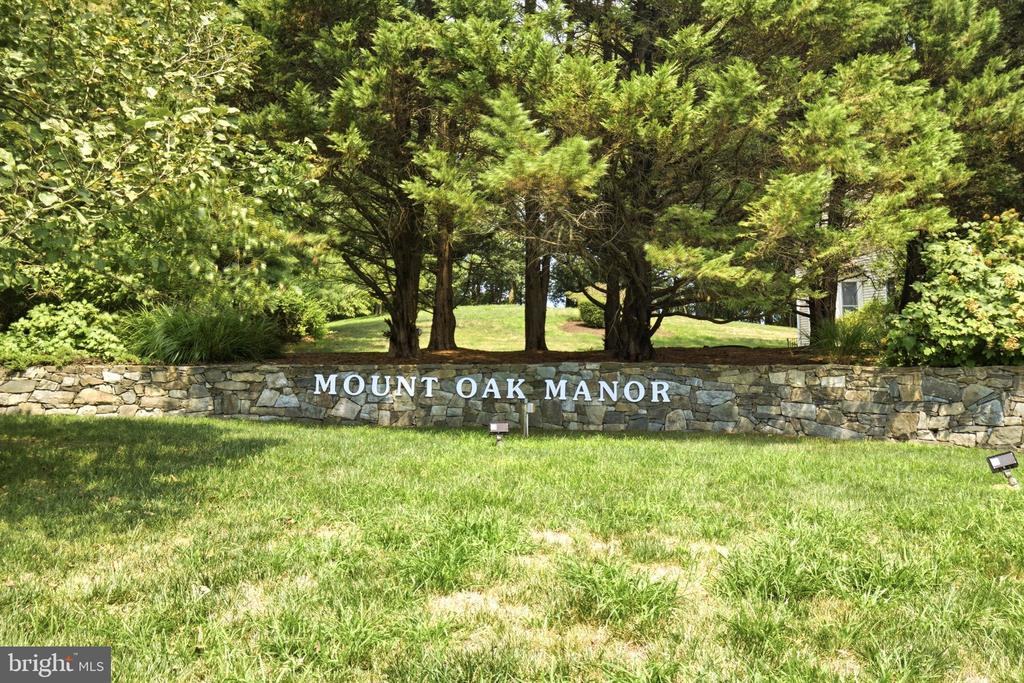
Beautifully presented and lovingly cared for, this distinctive residence offers an uncommon combination of generous interior space, year-round amenities and remarkable outdoor living in Bowie's Mount Oak community.

Share Property

Location

14407 SECRETARIAT DRIVE, BOWIE, MD 20721

Status

Sold

Date Sold

September 21, 2026
Lauren  Thomas

Lauren Thomas

TITLE

REALTOR®

Property Amenities

Interior
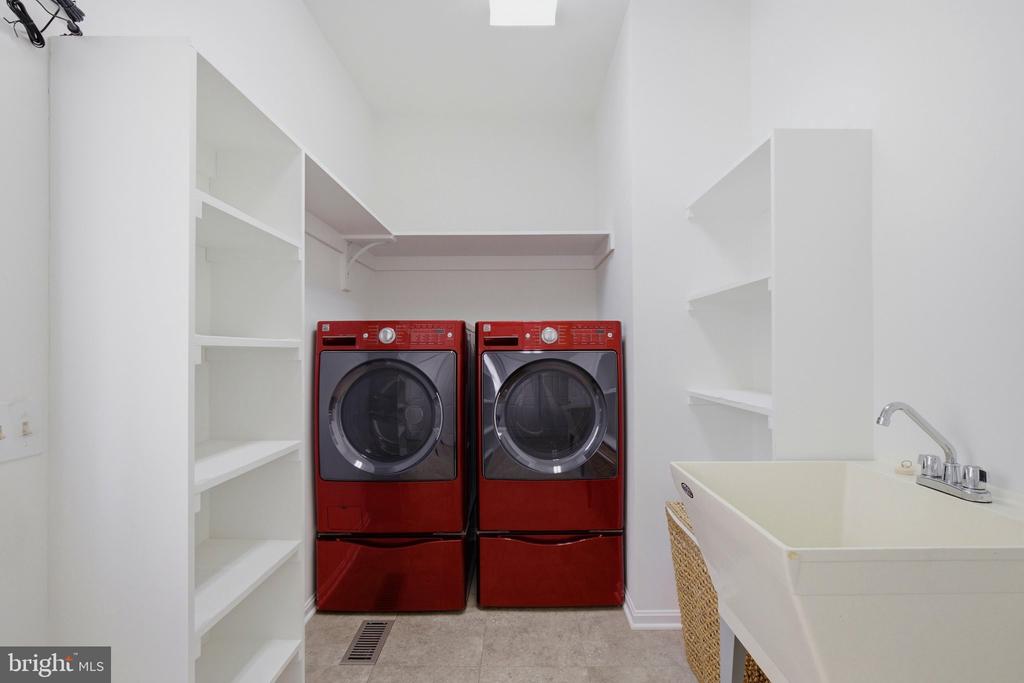
Laundry room Main Floor
Appliances Built-In Range, Built-In Microwave, Dishwasher, Disposal, Dryer - Front Loading, Exhaust Fan, Extra Refrigerator/Freezer, Refrigerator, Stainless Steel Appliances, Washer - Front Loading
Total Bedrooms: 4
Full Bathrooms: 4
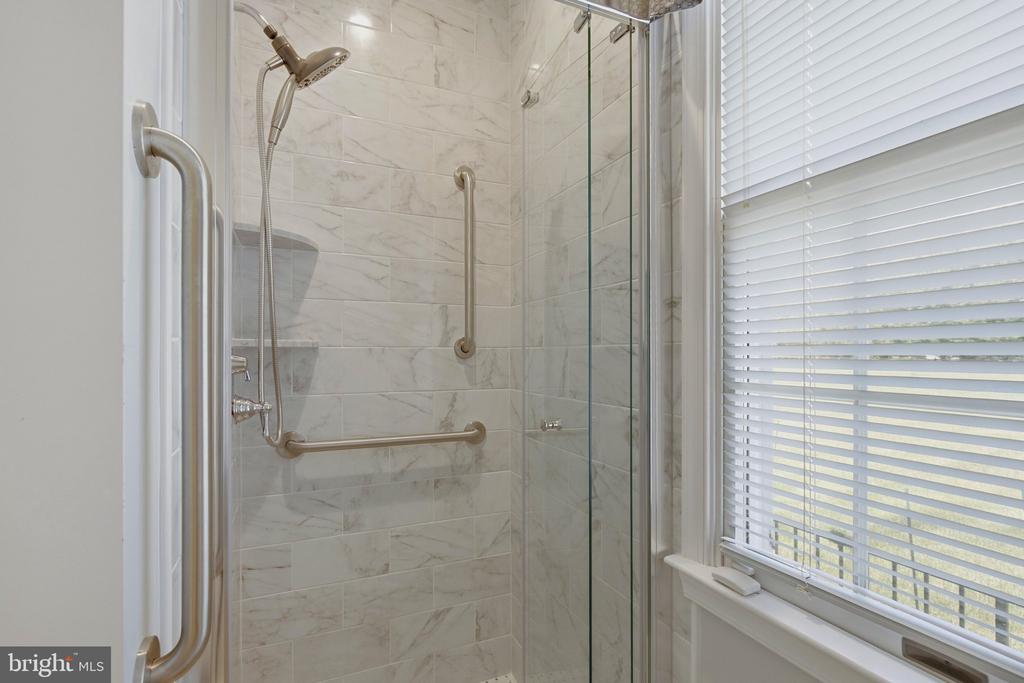
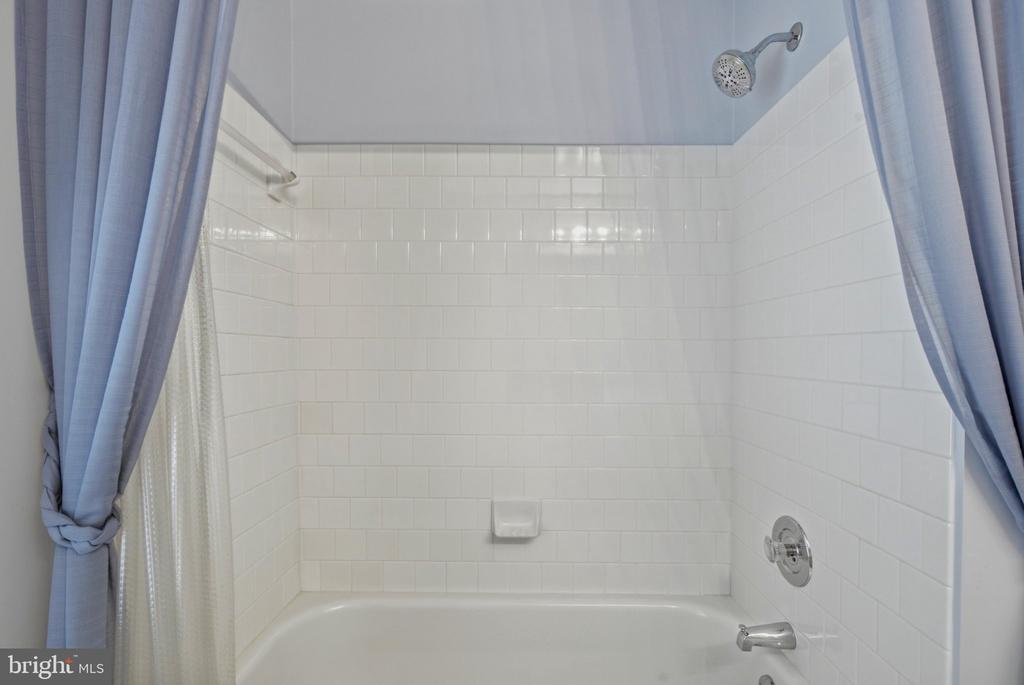
Other Interior Features Bathroom - Soaking Tub, Bathroom - Walk-In Shower, Breakfast Area, Carpet, Ceiling Fan(s), Crown Moldings, Floor Plan - Traditional, Kitchen - Eat-In, Kitchen - Island, Skylight(s), Store/Office, Walk-in Closet(s), Whirl Pool/Hot Tub
Area & Lot
Total area 4,356 Sq.Ft.
Lot Area 0.75 Acres
Living area 2,809 Sq.Ft.
MLS® ID MDPG2214816
Year Built 1995
School District PRINCE GEORGE'S COUNTY PUBLIC SCHOOLS
Architecture Styles Colonial
Type Residential
Status Sold
Exterior
Stories 3
Pool Yes - Personal
Air conditioning Other
Heat type Central
Disability Features Wheelchair Mod
Water Source Public
Garage Space 2.0
Sewer Public Sewer
Other Exterior Features Flood Lights, Other
Parking Attached Garage, Driveway
Roof Other
Finance
Sales Price $815,000
HOA Fees $439 yearly
Real Estate Tax $9,562 yearly

360 Virtual Tour

Take a tour of this property

Featured Properties

Browse our featured properties, showcasing a curated selection of standout homes chosen for their quality, value, and exceptional appeal—each offering unique features to match your lifestyle and preferences, with options designed to suit a variety of needs and long-term goals.

Work With Us

Collaborate with a team that truly understands your vision, prioritizes your goals, and works alongside you every step of the way. Experience clear, consistent communication, thoughtful planning, and a commitment to delivering results you can trust—executed with confidence, precision, and a shared drive for success.