Leave a Message

Thank you for your message. We will be in touch with you shortly.

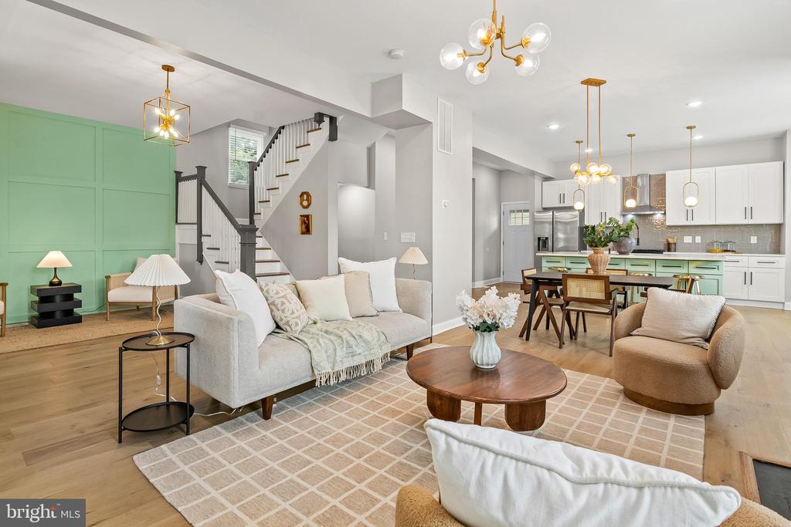
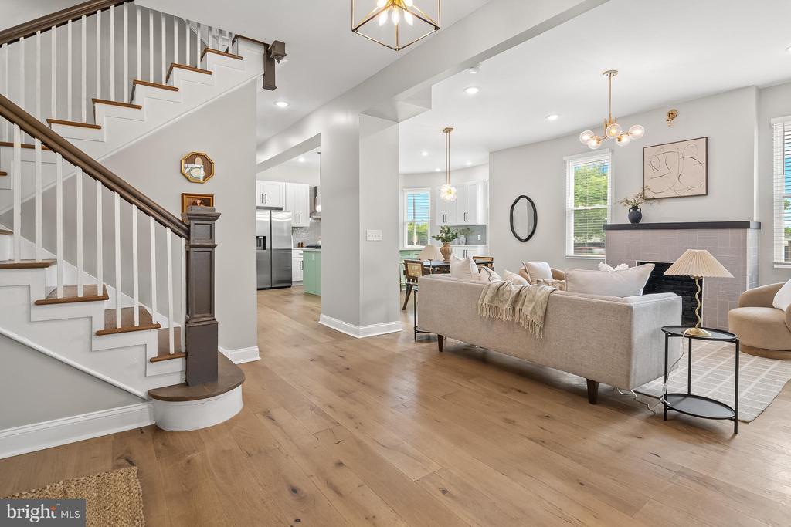
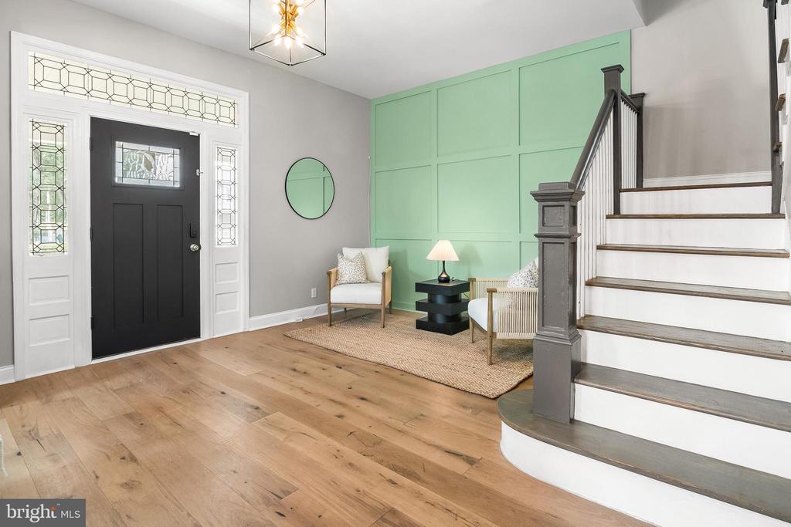
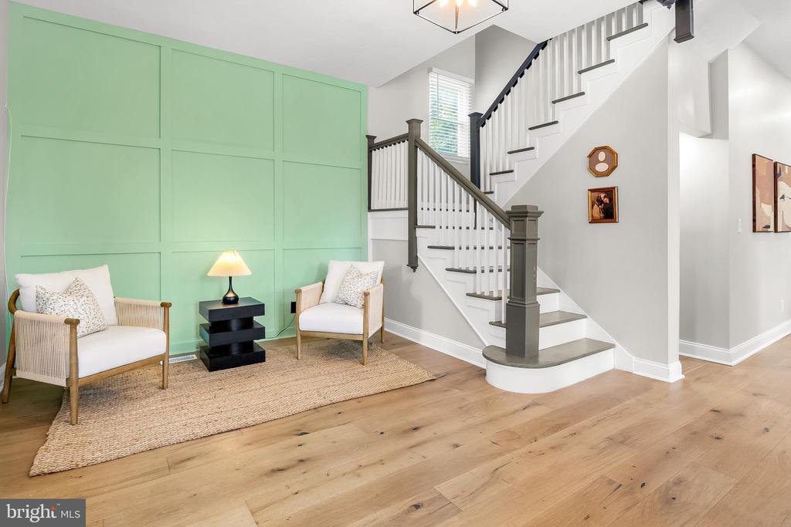
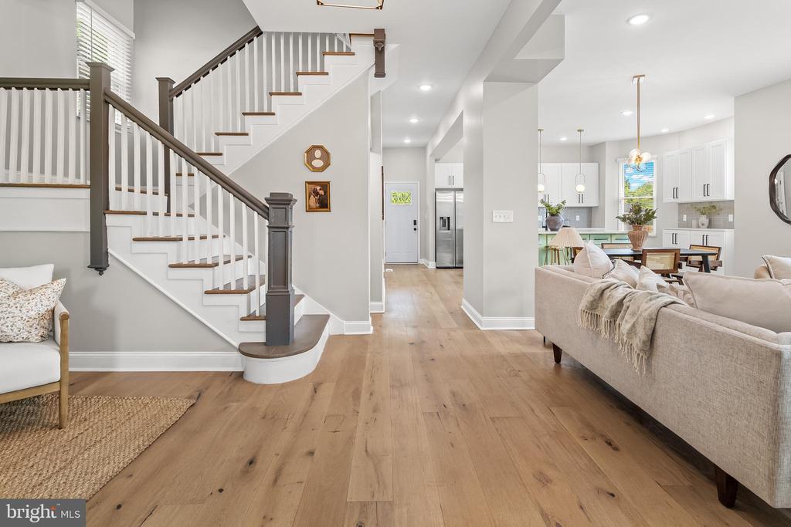
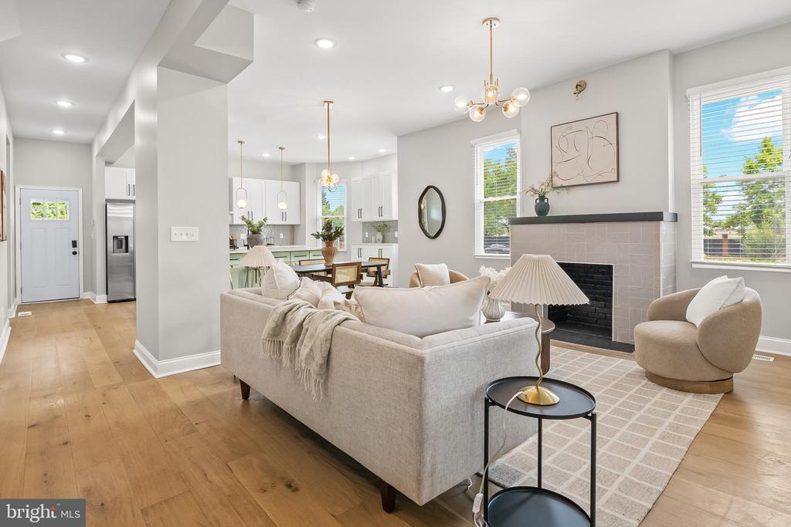
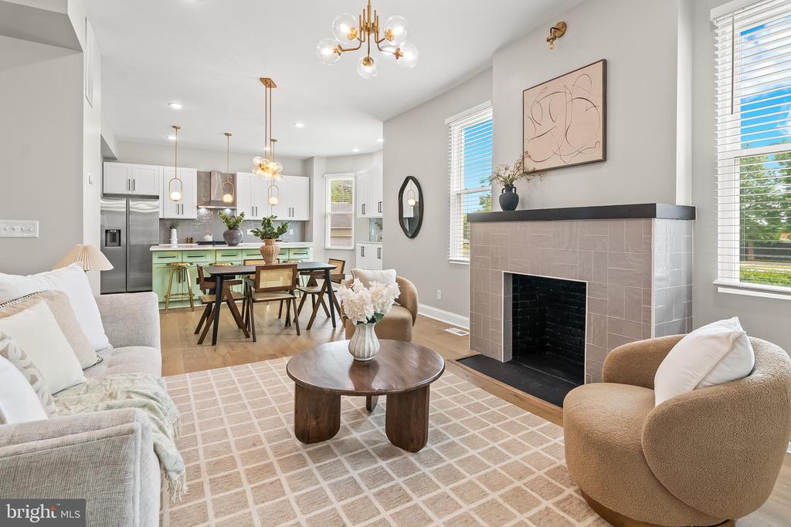
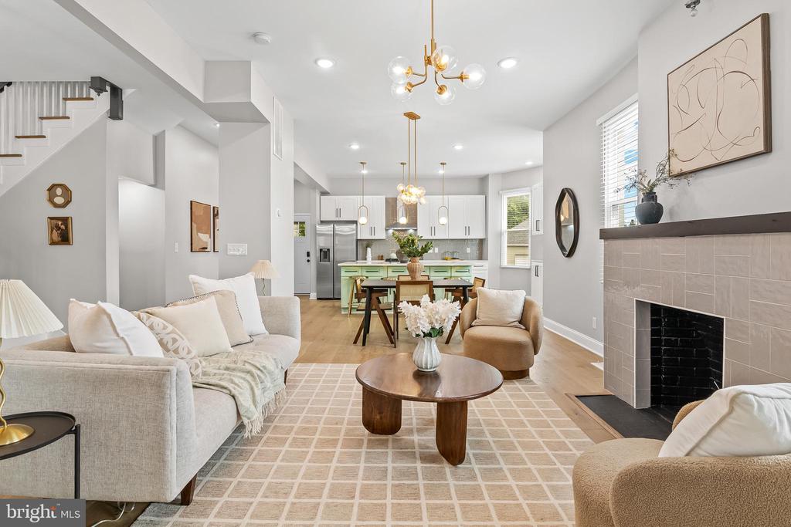
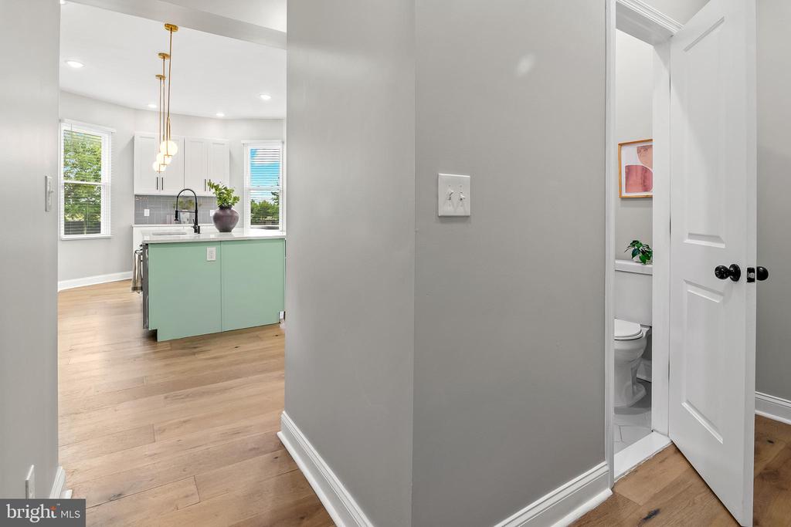
Open-plan living room with mint-green accent wall, white sofa, and kitchen beyond.
5503 STUART AVENUE
5503 STUART AVENUE
5503 STUART AVENUE
5503 STUART AVENUE
5503 STUART AVENUE
5503 STUART AVENUE
5503 STUART AVENUE
5503 STUART AVENUE
5503 STUART AVENUE
5503 STUART AVENUE
5503 STUART AVENUE
5503 STUART AVENUE
5503 STUART AVENUE
5503 STUART AVENUE
5503 STUART AVENUE
5503 STUART AVENUE
5503 STUART AVENUE
5503 STUART AVENUE
5503 STUART AVENUE
5503 STUART AVENUE
5503 STUART AVENUE
5503 STUART AVENUE
5503 STUART AVENUE
5503 STUART AVENUE
5503 STUART AVENUE
5503 STUART AVENUE
5503 STUART AVENUE
5503 STUART AVENUE
5503 STUART AVENUE
5503 STUART AVENUE
5503 STUART AVENUE
5503 STUART AVENUE
5503 STUART AVENUE
5503 STUART AVENUE
5503 STUART AVENUE
5503 STUART AVENUE
5503 STUART AVENUE
5503 STUART AVENUE
5503 STUART AVENUE
5503 STUART AVENUE
5503 STUART AVENUE
5503 STUART AVENUE
5503 STUART AVENUE
5503 STUART AVENUE
5503 STUART AVENUE
5503 STUART AVENUE
5503 STUART AVENUE
5503 STUART AVENUE
5503 STUART AVENUE
5503 STUART AVENUE
5503 STUART AVENUE
5503 STUART AVENUE
5503 STUART AVENUE
5503 STUART AVENUE
5503 STUART AVENUE
5503 STUART AVENUE
5503 STUART AVENUE
5503 STUART AVENUE
5503 STUART AVENUE
5503 STUART AVENUE
5503 STUART AVENUE
5503 STUART AVENUE
VIEW PHOTOS
$545,000

5503 STUART AVENUE

6 Beds 5 Baths 3,380 Sq.Ft. 8,646 Sq.Ft.

Description

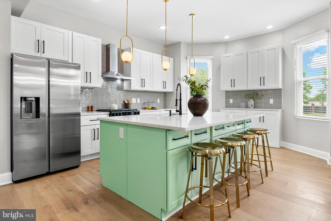
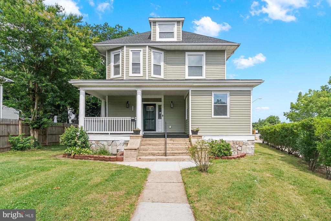
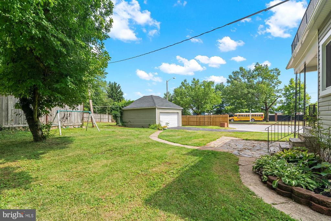
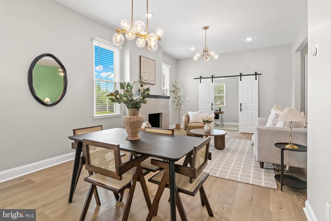
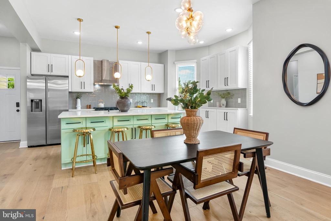
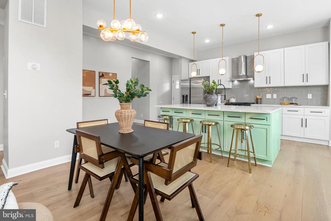
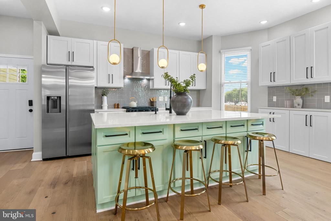
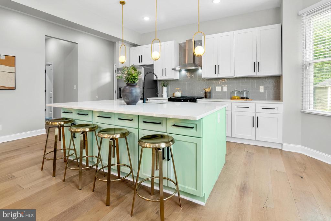
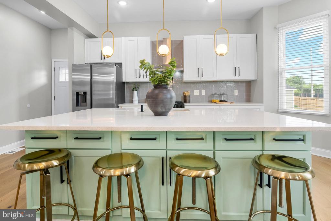
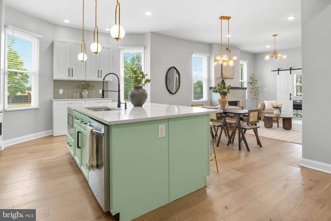
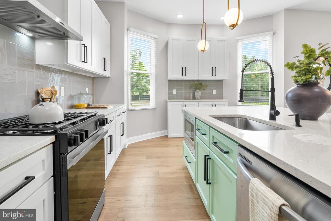
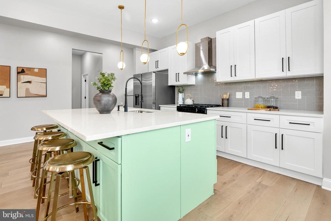
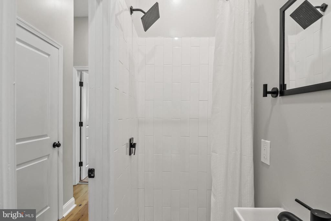
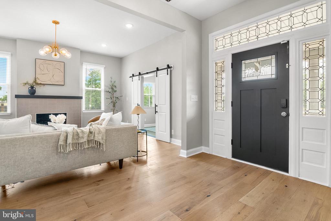
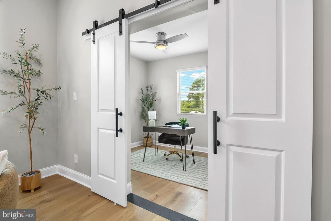
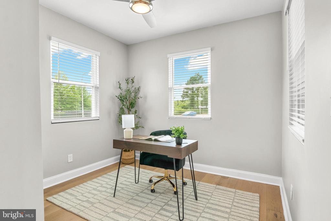
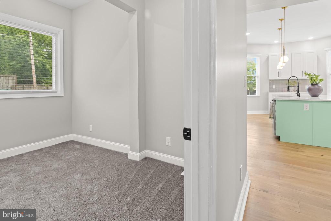
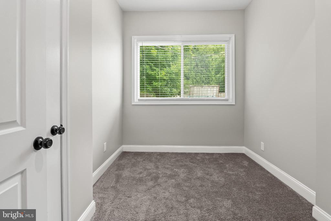
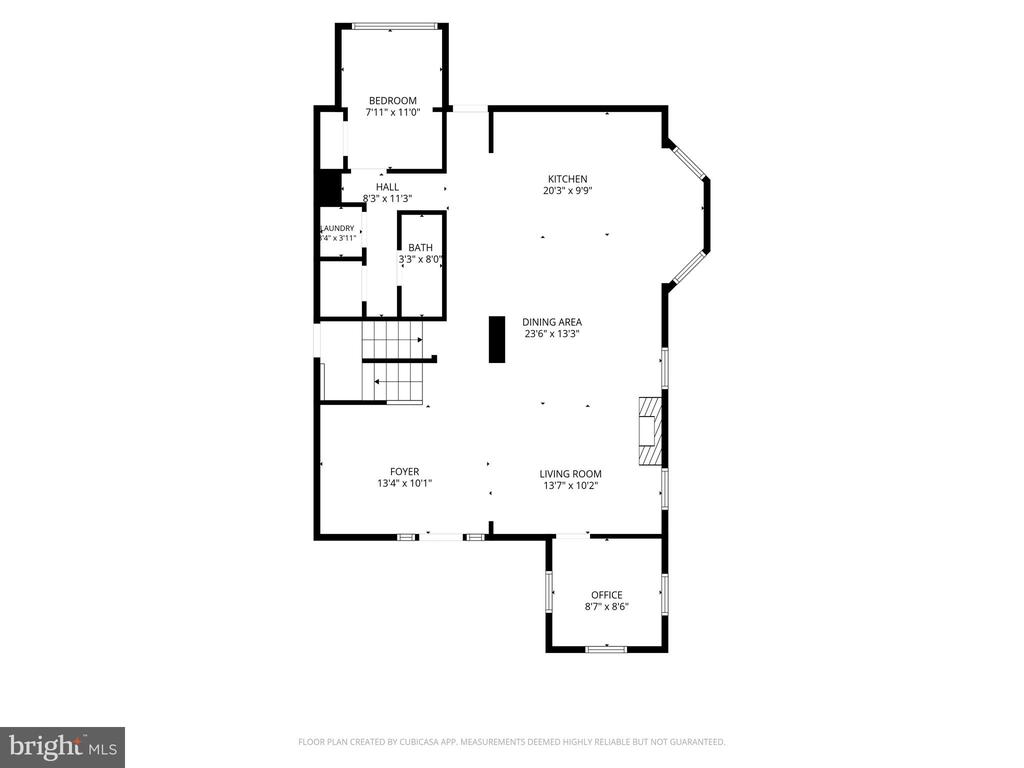
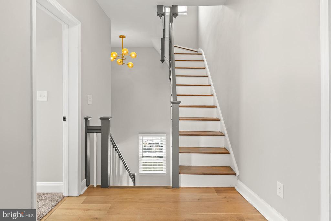
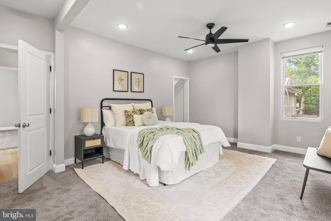
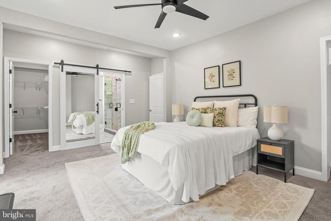
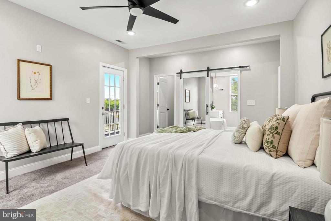
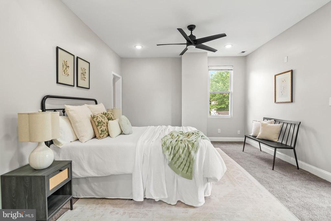
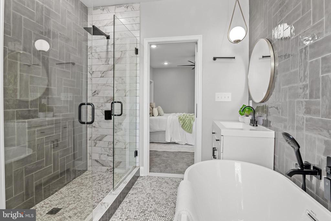
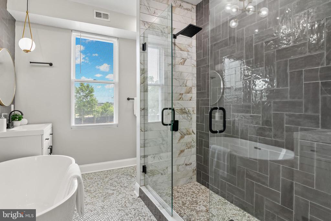
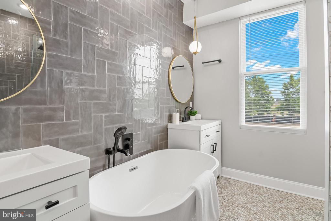
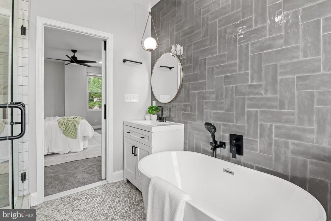
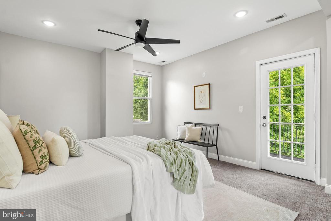
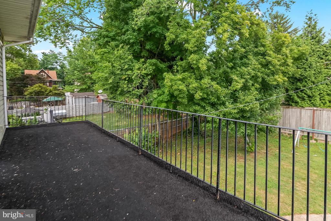
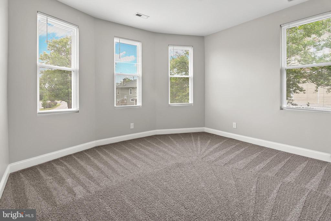
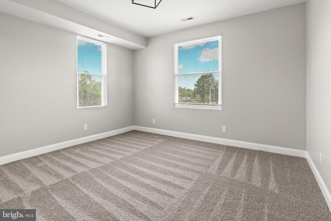
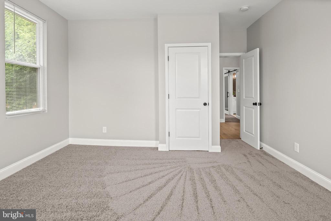
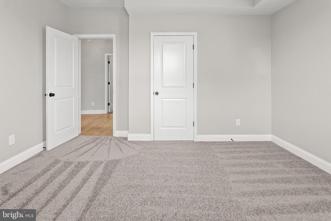
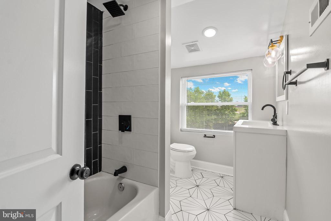
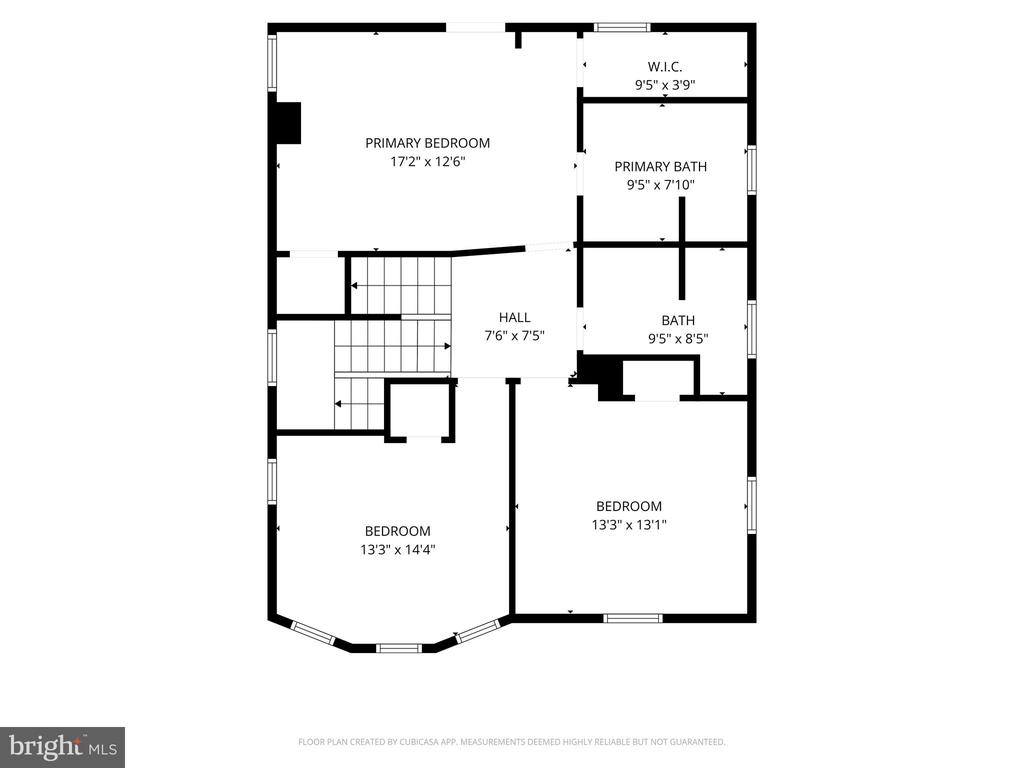
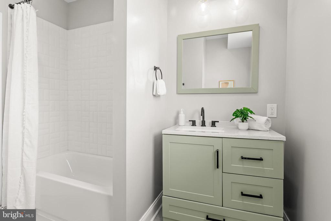
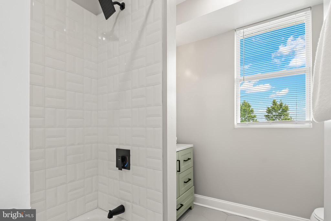
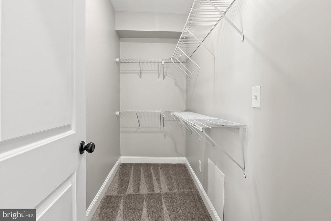
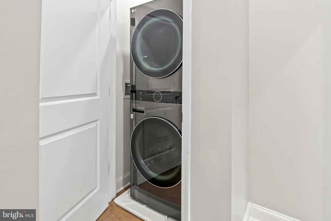
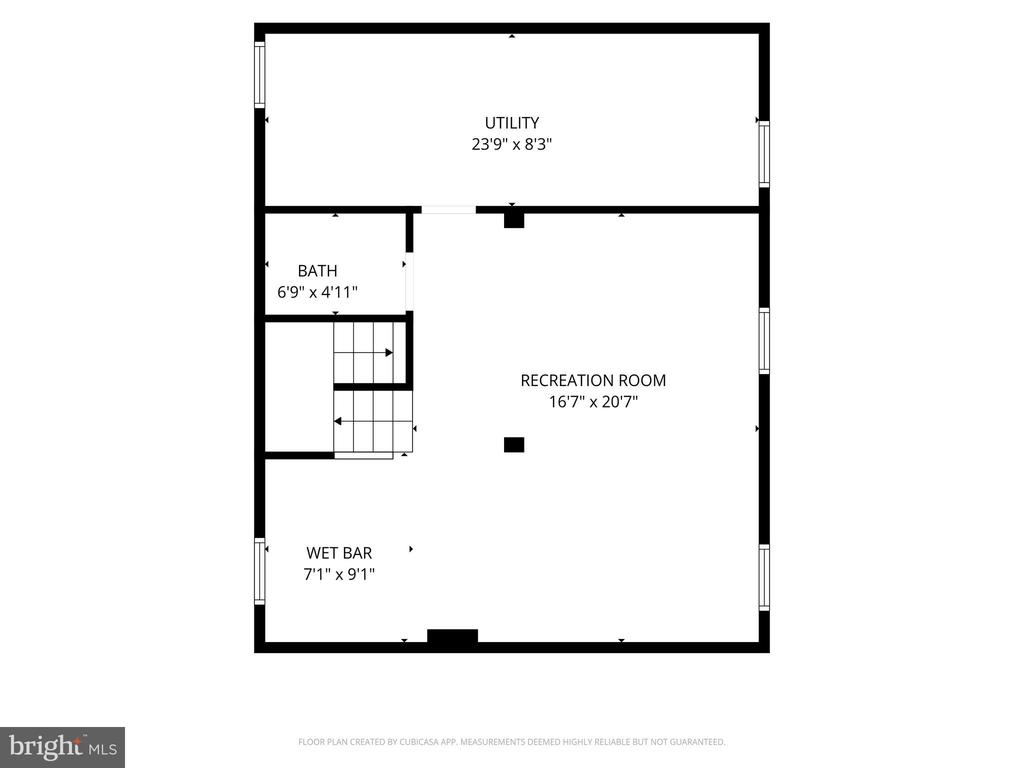
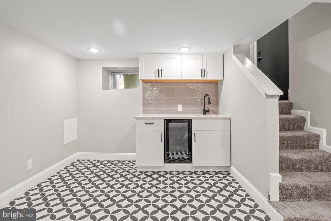
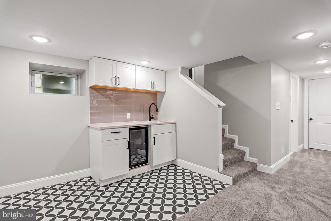
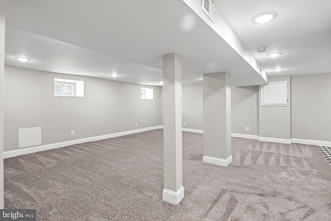
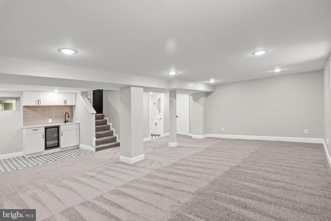
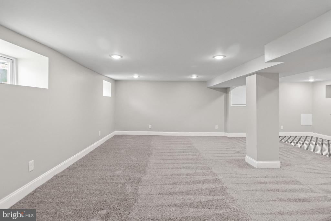
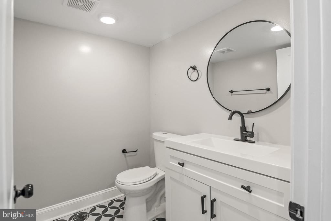
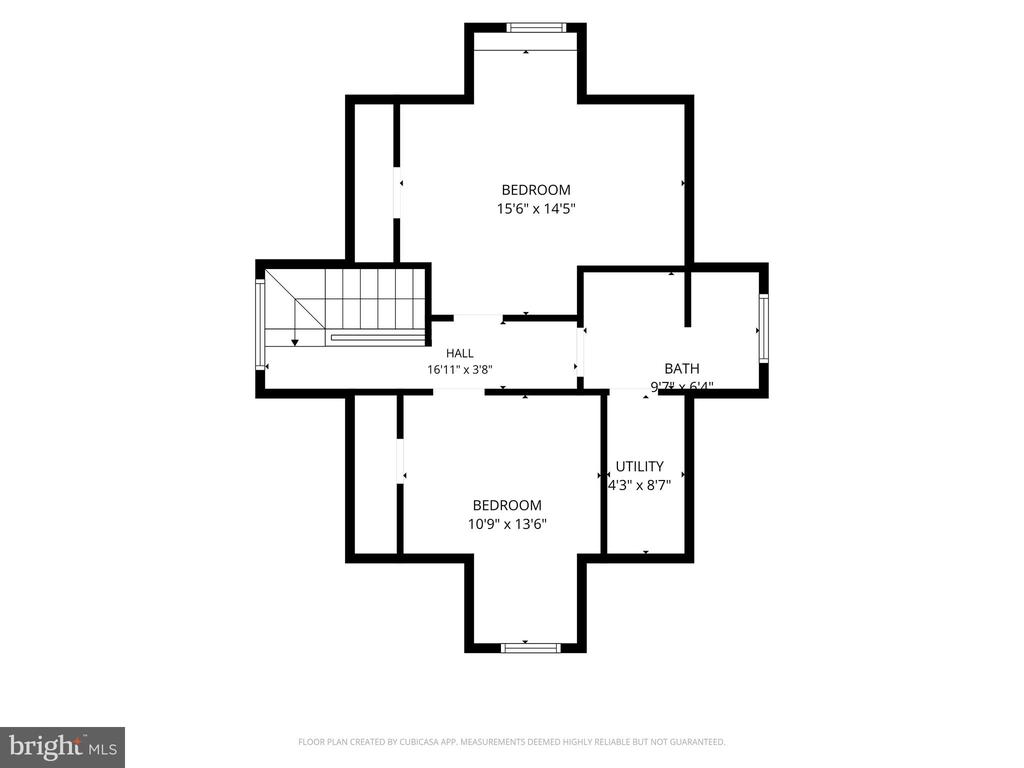
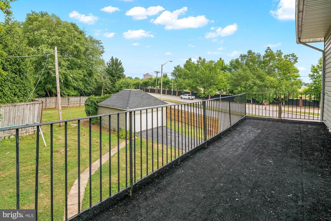
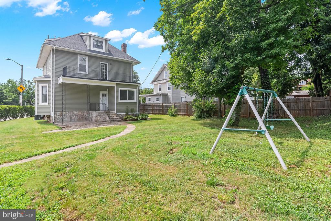
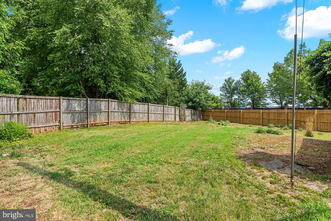
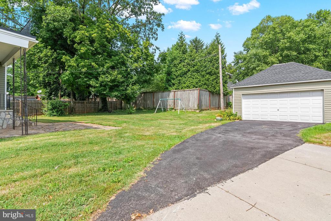
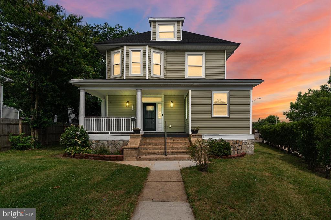
Price Adjustment! Massive Victorian home on a prominent corner lot in sought-after Mount Washington neighborhood. It's hard to find a house this large for this price - and yes there are truly 6 bedrooms above grade and no shortage of bathrooms! Blending timeless character with modern improvements, this expansive residence offers exceptional space, natural light, and thoughtful design throughout. The foyer welcomes you into the open-concept main level, where the living room, den, dining area, kitchen, and sunroom flow seamlessly together around a fireplace. The kitchen is a show-stopper - new appliances, new cabinets, new countertops - be the first to enjoy this gorgeous space. A full bath, laundry room, and flexible bedroom or home office complete the main floor. The second level features gorgeous primary suite with a private deck, oversized walk-in closet, and spa-inspired bath - you will never want to leave the bathroom. Also on this level are along two additional bedrooms and a beautifully updated hall bath. The third level offers two more spacious bedrooms and a full bath, providing endless flexibility for guests, family, or work-from-home needs. The fully finished lower level is perfect for entertaining, complete with a large recreation space, wet bar, wine fridge, powder room, and abundant storage. Outside, enjoy a generous partially fenced yard, detached two-car garage, and ample off-street parking. Note the sq footage on tax record is incorrect. The overall size is closer to 3,300 finished square feet.

Share Property

Location

5503 STUART AVENUE, BALTIMORE, MD 21215

Status

Sold

Date Sold

September 30, 2026
Lauren  Thomas

Lauren Thomas

TITLE

REALTOR®

Property Amenities

Interior
Appliances Dishwasher, Disposal, Microwave, Range Hood, Six Burner Stove, Stainless Steel Appliances, Refrigerator
Flooring Hardwood, Carpet
Total Bedrooms: 6
Half Bathrooms: 1
Full Bathrooms: 4
Other Interior Features Butlers Pantry, Carpet, Ceiling Fan(s), Combination Dining/Living, Dining Area, Entry Level Bedroom, Floor Plan - Open, Kitchen - Eat-In, Kitchen - Gourmet, Kitchen - Island, Pantry, Primary Bath(s), Recessed Lighting, Bathroom - Soaking Tub, Upgraded Countertops, Walk-in Closet(s), Wet/Dry Bar, Wood Floors
Area & Lot
Total area 4,220 Sq.Ft.
Lot Area 8,646 Sq.Ft.
Living area 3,380 Sq.Ft.
MLS® ID MDBA2217364
Year Built 1930
School District BALTIMORE CITY PUBLIC SCHOOLS
Architecture Styles Victorian
Type Residential
Status Sold
Exterior
Stories 3
Pool No Pool
Air conditioning Central A/C
Heat type 90 Forced Air
Disability Features None
Water Source Public
Garage Space 2.0
Sewer Public Septic, Public Sewer
Parking Detached Garage, Driveway
Finance
Sales Price $545,000
Real Estate Tax $7,225 yearly

Featured Properties

Browse our featured properties, showcasing a curated selection of standout homes chosen for their quality, value, and exceptional appeal—each offering unique features to match your lifestyle and preferences, with options designed to suit a variety of needs and long-term goals.

Baltimore

39.2905° N, 76.6104° W

Work With Us

Collaborate with a team that truly understands your vision, prioritizes your goals, and works alongside you every step of the way. Experience clear, consistent communication, thoughtful planning, and a commitment to delivering results you can trust—executed with confidence, precision, and a shared drive for success.