Leave a Message

Thank you for your message. We will be in touch with you shortly.

701 HARVEST RUN DRIVE 101
VIEW PHOTOS
Courtesy of Compass
$2,200/mo

701 HARVEST RUN DRIVE 101

2 Beds 2 Baths 1,107 Sq.Ft.

Description

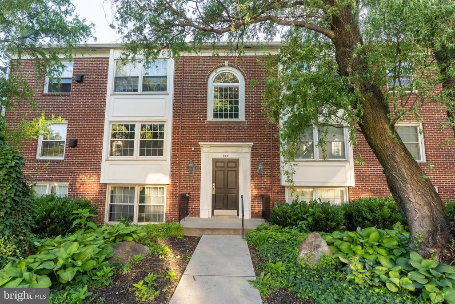
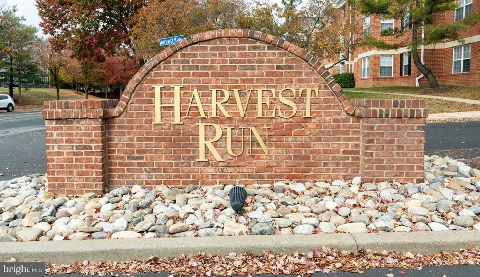
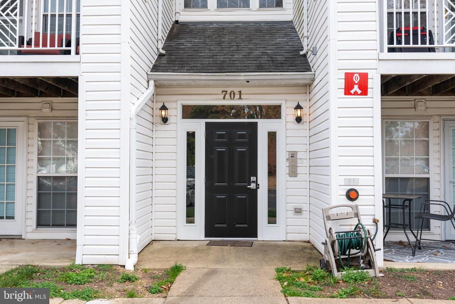
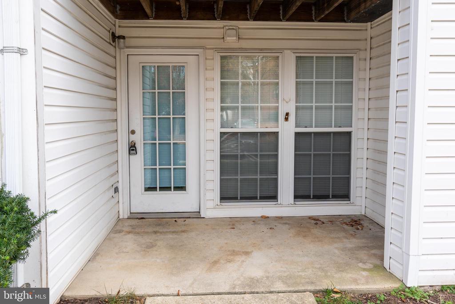
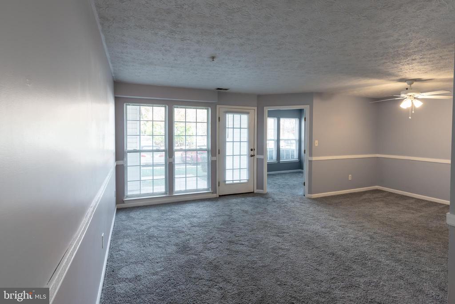
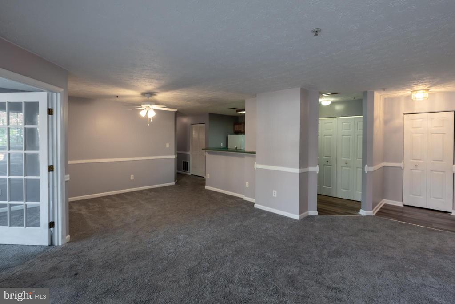
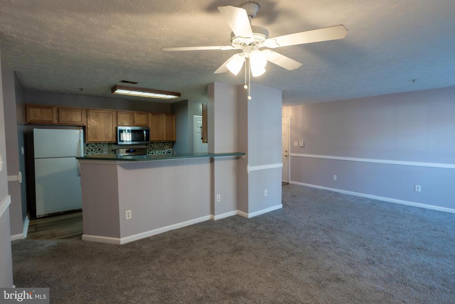
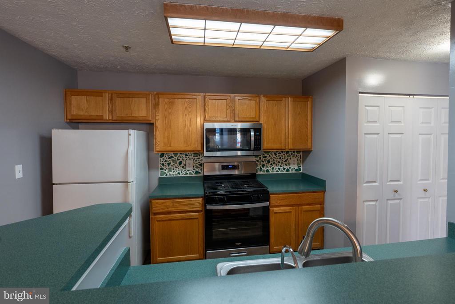
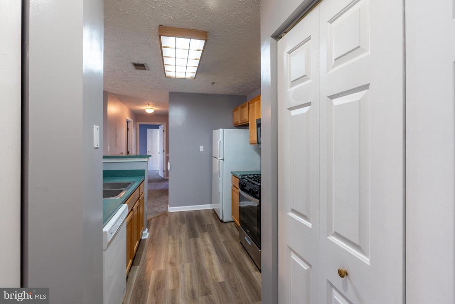
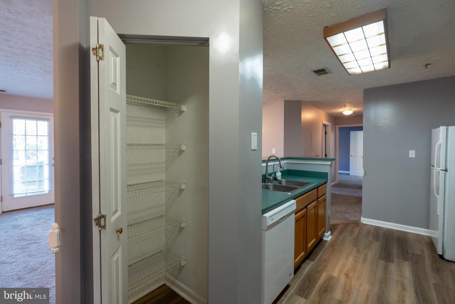
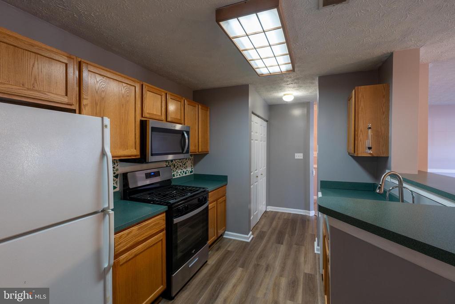
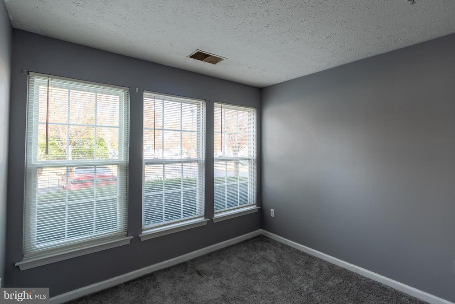
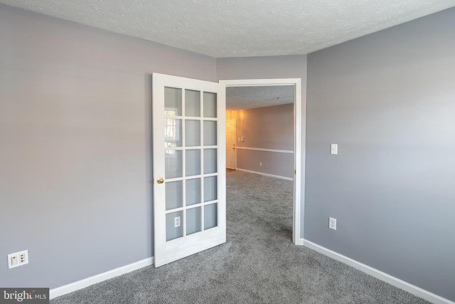
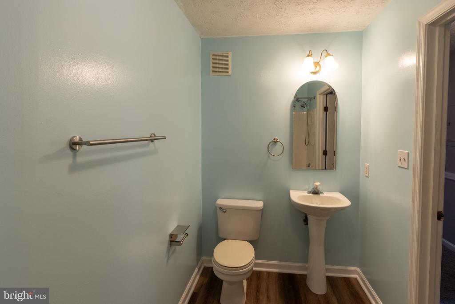
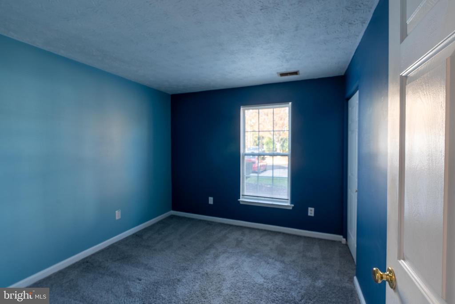
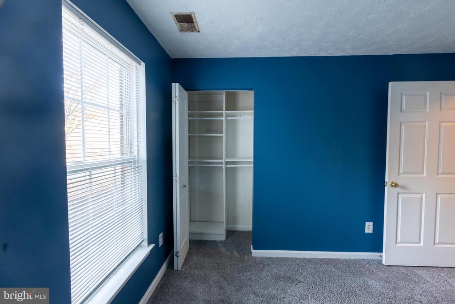
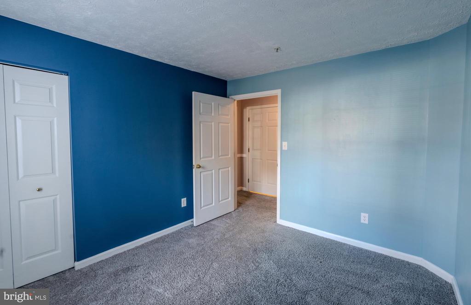
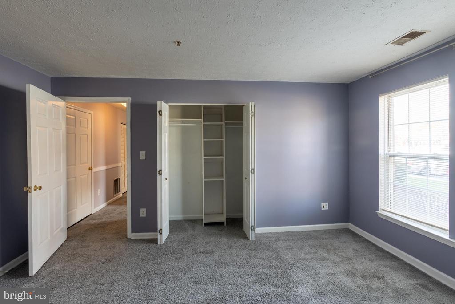
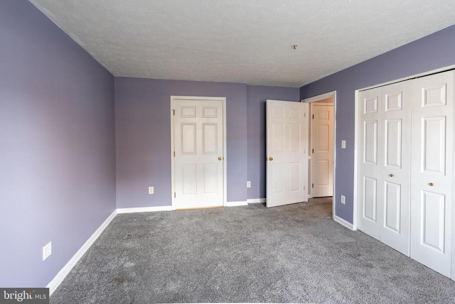
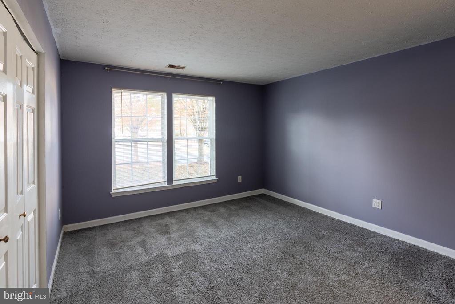
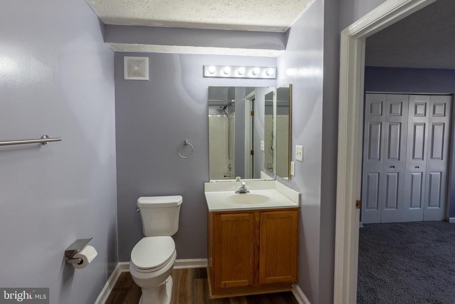
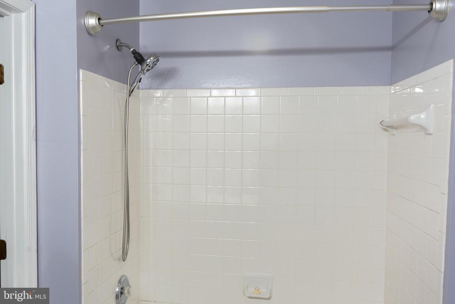
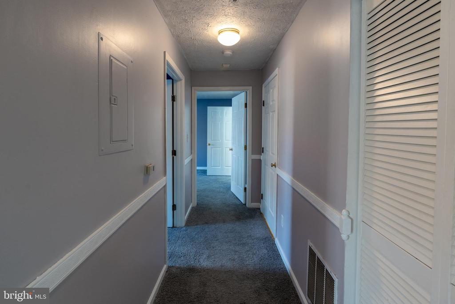
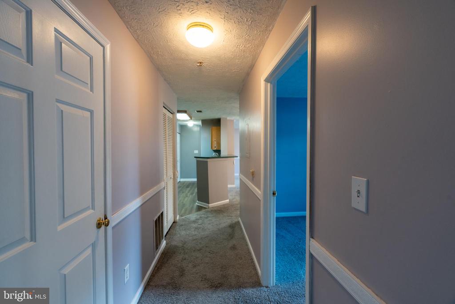
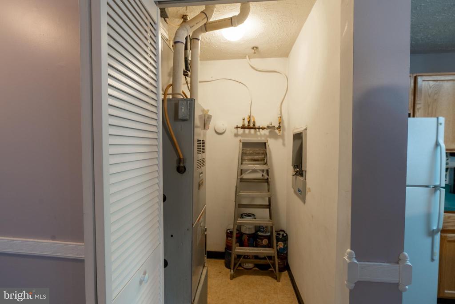
Welcome to 701 Harvest Run Drive! This bright and spacious ground-level condo is located in the highly sought-after Piney Orchard community. This inviting home features an open floor plan with a spacious living and dining area, 2 bedrooms, 2 full bathrooms, and a versatile den with a door, perfect for a home office or guest room. Enjoy your private patio and take advantage of Piney Orchard's incredible community amenities, including indoor and outdoor pools, a fitness center, community center, tennis and basketball courts, scenic ponds, walking trails, and more. The kitchen now features a stainless steel refrigerator, updated since the listing photos were taken. Conveniently located near Ft. Meade, BWI Airport, major commuter routes, shopping, and dining. Sorry, no pets or smoking allowed. Make this your home today!

Share Property

Location

701 HARVEST RUN DRIVE Unit: 101, ODENTON, MD 21113

Status

Leased

Date Leased

June 15, 2026
Tamara Nims

Tamara Nims

TITLE

REALTOR®

Property Amenities

Interior
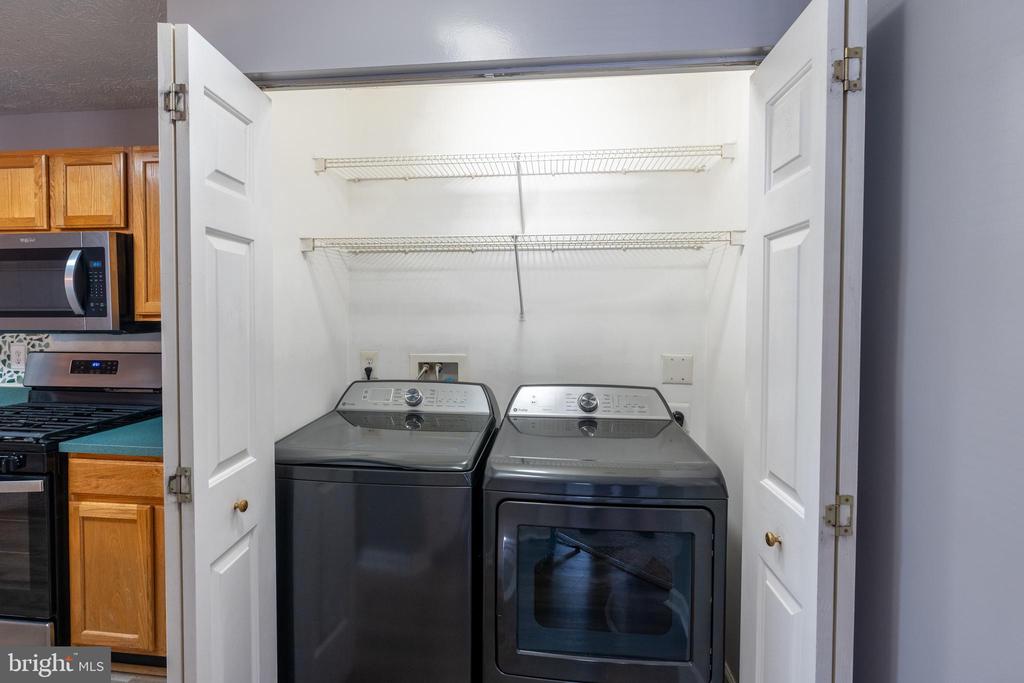
Appliances Dishwasher, Washer, Dryer, Refrigerator, Disposal
Flooring Carpet, Hardwood
Total Bedrooms: 2
Full Bathrooms: 2
Other Interior Features Breakfast Area, Carpet, Ceiling Fan(s), Floor Plan - Open, Kitchen - Galley, Primary Bath(s), Pantry
Area & Lot
Living area 1,107 Sq.Ft.
MLS® ID MDAA2134666
Year Built 2000
High School ARUNDEL
Middle School ARUNDEL
Elementary School PINEY ORCHARD
Architecture Styles Contemporary
Type Residential
Status Leased
Exterior
Stories 1
Air conditioning Central A/C, Ceiling Fan(s)
Heat type Forced Air
Disability Features Level Entry - Main, 36 wide Halls
Water Source Public
Security Features Smoke Detector, Carbon Monoxide Detectors
Sewer Public Sewer
Other Exterior Features Exterior Lighting, Sidewalks, Street Lights
Parking Parking Lot
Utilities Under Ground
Finance
Lease Price $2,200/mo

Featured Properties

Browse our featured properties, showcasing a curated selection of standout homes chosen for their quality, value, and exceptional appeal—each offering unique features to match your lifestyle and preferences, with options designed to suit a variety of needs and long-term goals.

Odenton

39.0840° N, 76.7002° W

Work With Us

Collaborate with a team that truly understands your vision, prioritizes your goals, and works alongside you every step of the way. Experience clear, consistent communication, thoughtful planning, and a commitment to delivering results you can trust—executed with confidence, precision, and a shared drive for success.