Leave a Message

Thank you for your message. We will be in touch with you shortly.

1719 N MONROE STREET
VIEW PHOTOS
$169,000

1719 N MONROE STREET

3 Beds 2 Baths 1,800 Sq.Ft. 1,306.8 Sq.Ft.

Description

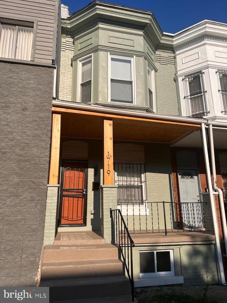
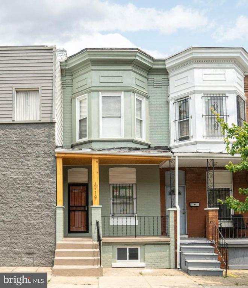
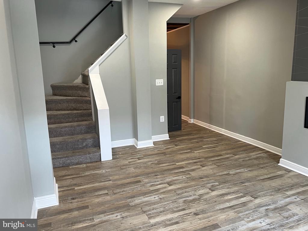
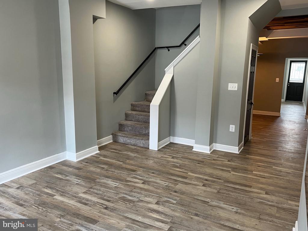
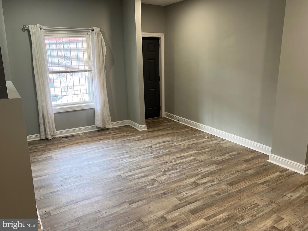
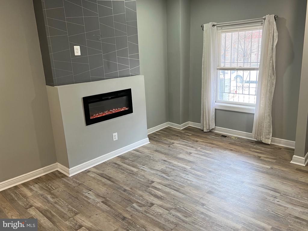
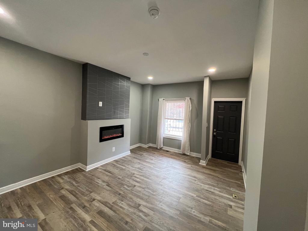
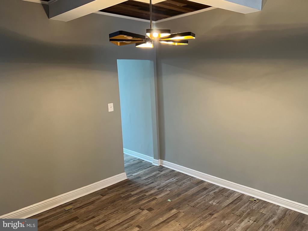
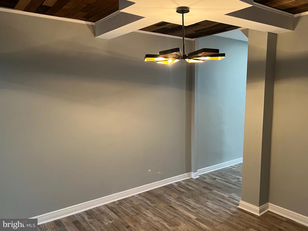
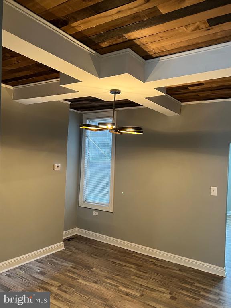
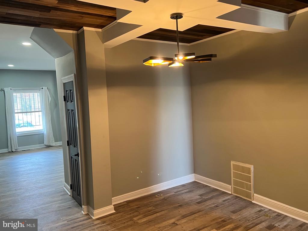
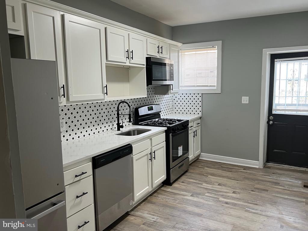
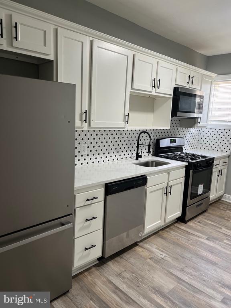
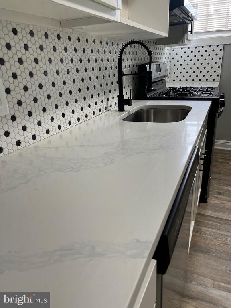
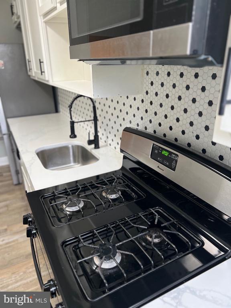
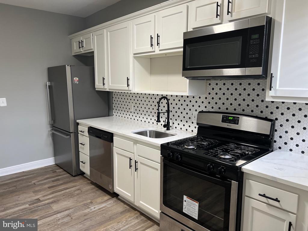
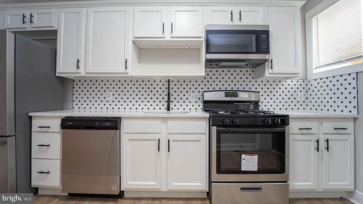
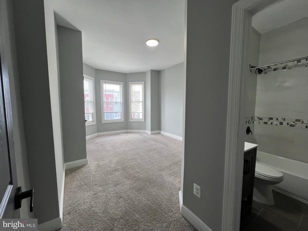
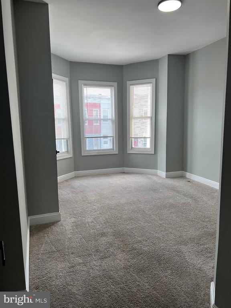
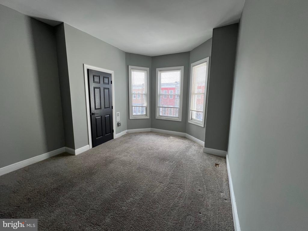
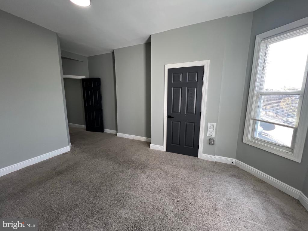
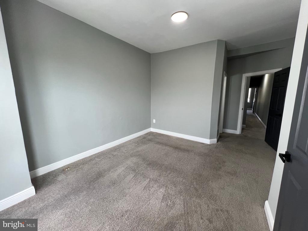
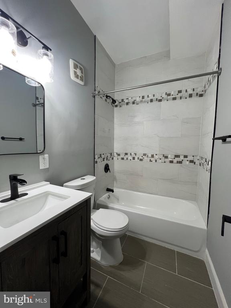
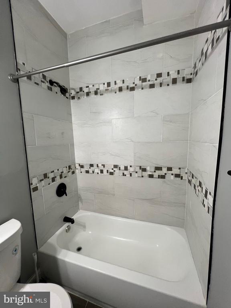
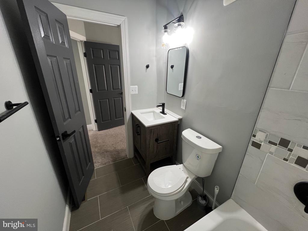
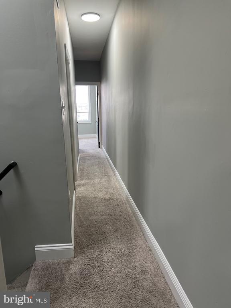
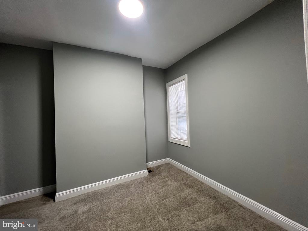
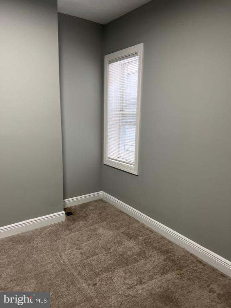
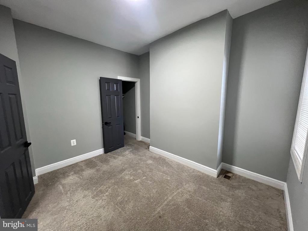
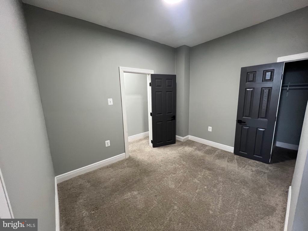
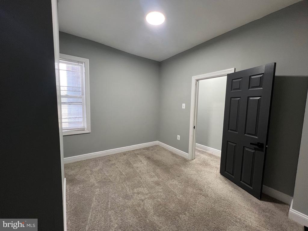
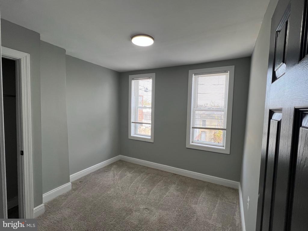
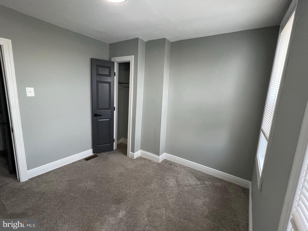
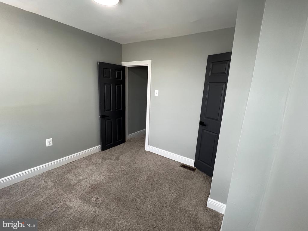
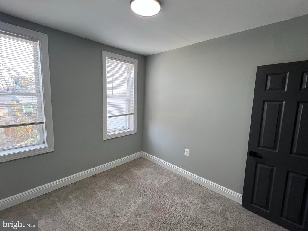
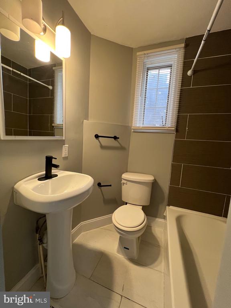
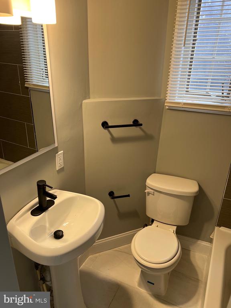
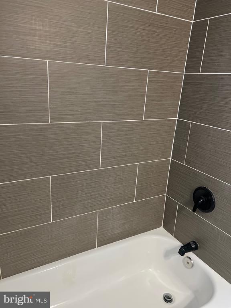
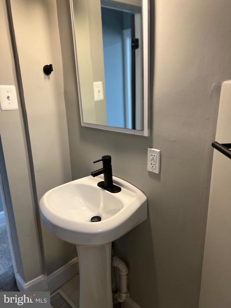
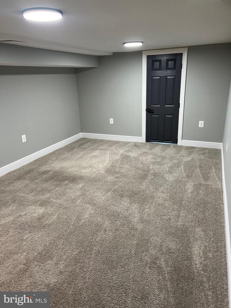
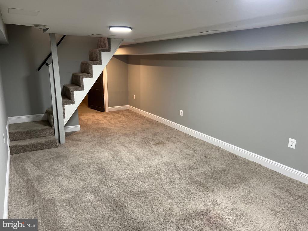
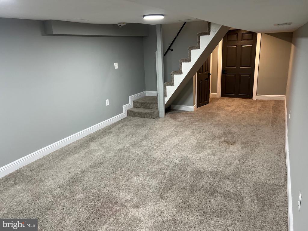
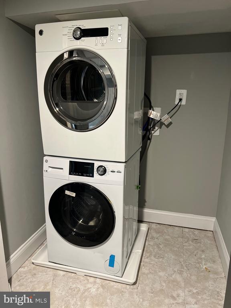
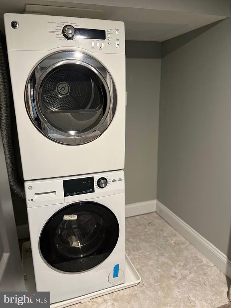
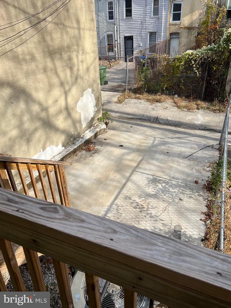
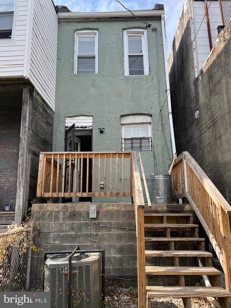
Welcome home to this modern yet charming and spacious 3 BR 2BA Row home in the heart of Sandtown Winchester. As you enter the home, in the living area, you're greeted by an electric functional fireplace and large picturesque window that allows tons of natural light. The dining room boasts a coffered wood-planked ceiling and to complete the main level the modern kitchen with all stainless appliances and gleaming quartz countertops. The upstairs living area hosts your primary bedroom with an en-suite. Down the hall you'll find the second and third bedrooms with the second full bath. The partially finished basement hosts the laundry area with modern washer and dryer. Out back theres a parking pad just off the wood deck.

Share Property

Location

1719 N MONROE STREET, BALTIMORE, MD 21217

Status

Sold

Date Sold

April 17, 2025
Lauren  Thomas

Lauren Thomas

TITLE

REALTOR®

Property Amenities

Interior
Laundry room Basement
Appliances Built-In Microwave, Dishwasher, Disposal, Dryer, Microwave
Total Bedrooms: 3
Full Bathrooms: 2
Other Interior Features Carpet, Floor Plan - Open, Primary Bath(s)
Area & Lot
Total area 1,800 Sq.Ft.
Lot Area 1,306.8 Sq.Ft.
Living area 1,800 Sq.Ft.
MLS® ID MDBA2144832
Year Built 1920
School District BALTIMORE CITY PUBLIC SCHOOLS
Architecture Styles Side-by-Side
Type Residential
Status Sold
Exterior
Stories 3
Pool No Pool
Air conditioning Central A/C
Heat type Forced Air
Disability Features None
Water Source Public
Sewer Public Sewer
Parking On Street
Finance
Sales Price $169,000
Real Estate Tax $527 yearly

Featured Properties

Browse our featured properties, showcasing a curated selection of standout homes chosen for their quality, value, and exceptional appeal—each offering unique features to match your lifestyle and preferences, with options designed to suit a variety of needs and long-term goals.

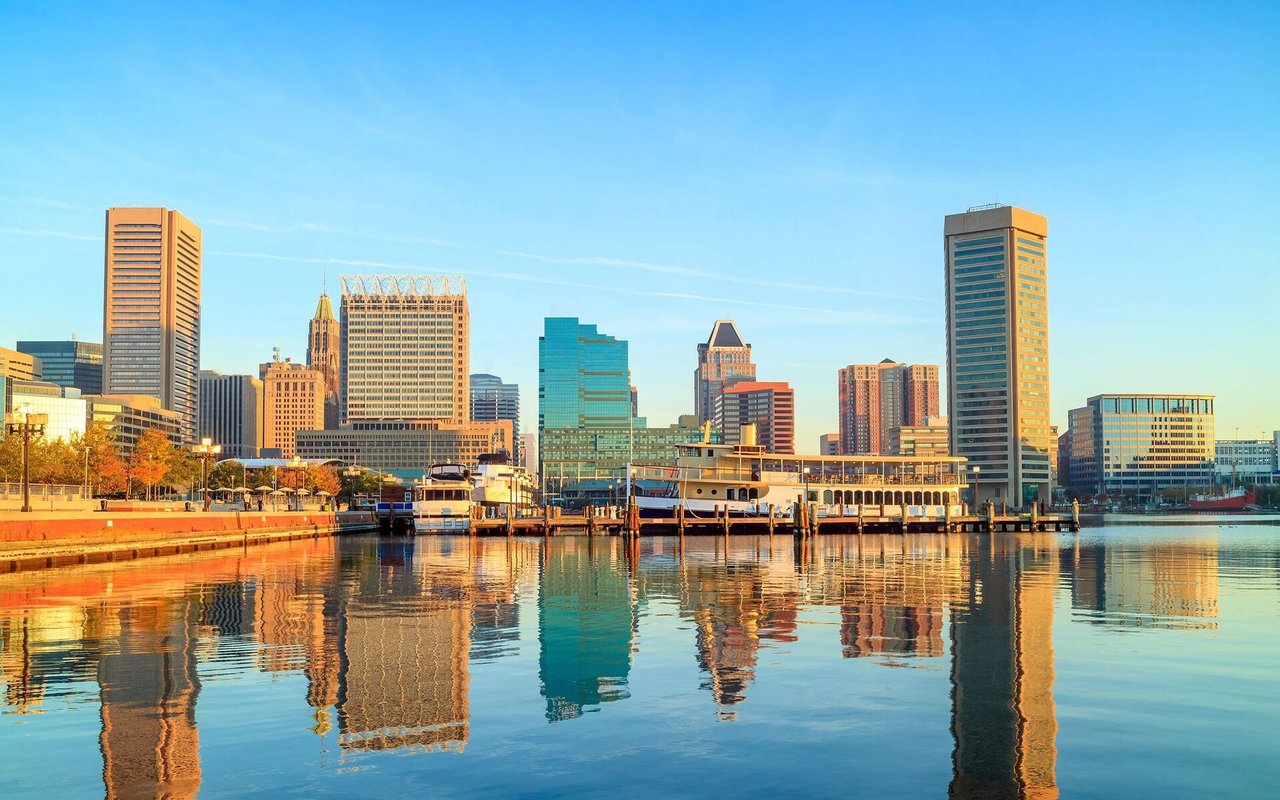
Baltimore

39.2905° N, 76.6104° W

Work With Us

Collaborate with a team that truly understands your vision, prioritizes your goals, and works alongside you every step of the way. Experience clear, consistent communication, thoughtful planning, and a commitment to delivering results you can trust—executed with confidence, precision, and a shared drive for success.