Leave a Message

Thank you for your message. We will be in touch with you shortly.

3451 HEWITT AVENUE Unit: 205
VIEW PHOTOS
$235,000

3451 HEWITT AVENUE Unit: 205

1 Bed 1 Bath 991 Sq.Ft.

Description

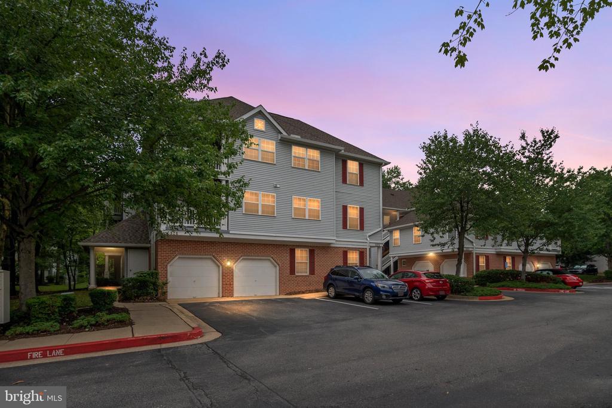
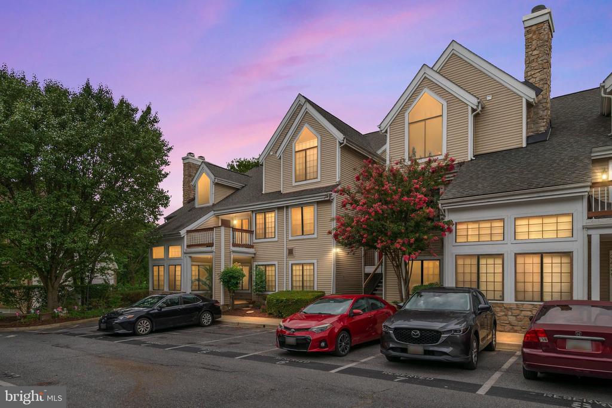
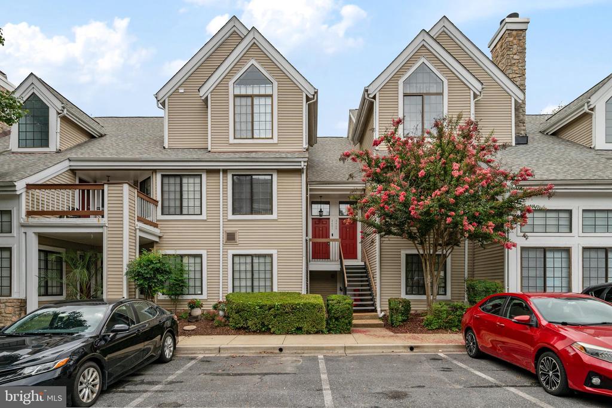
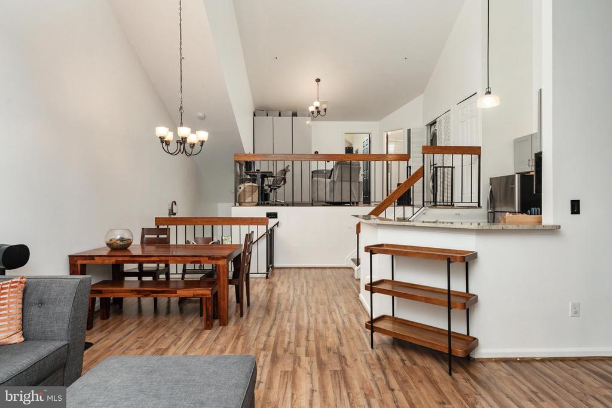
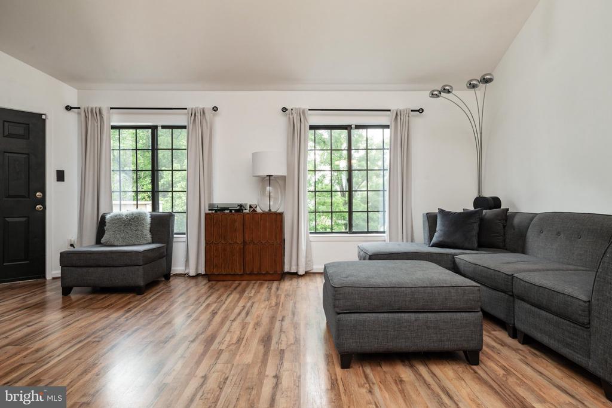
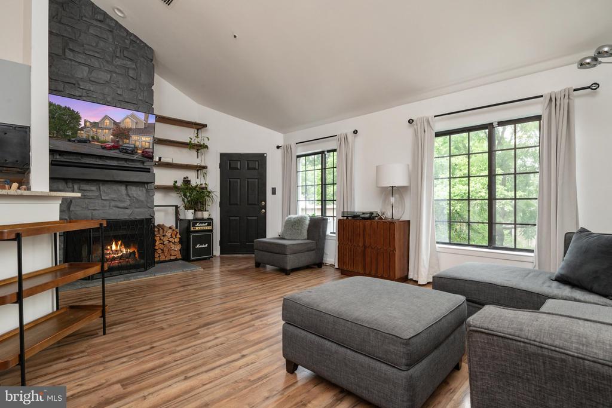
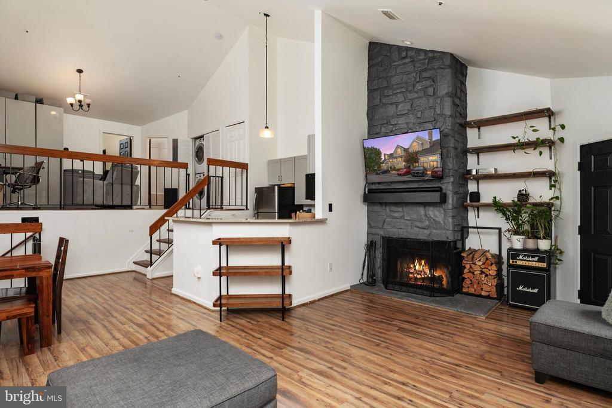
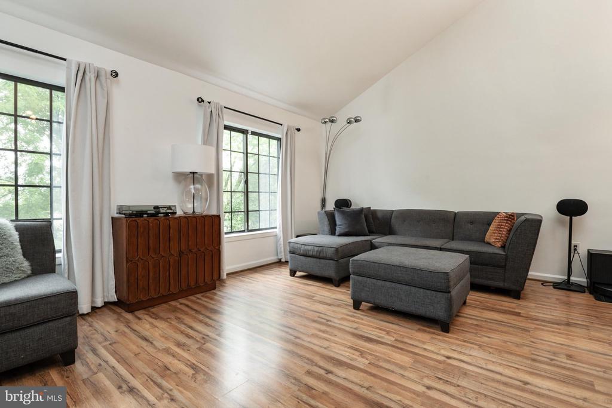
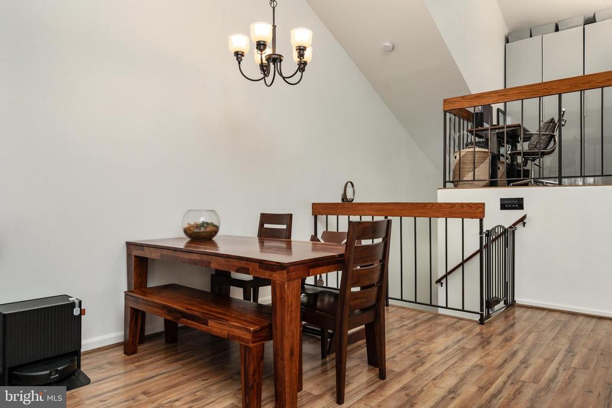
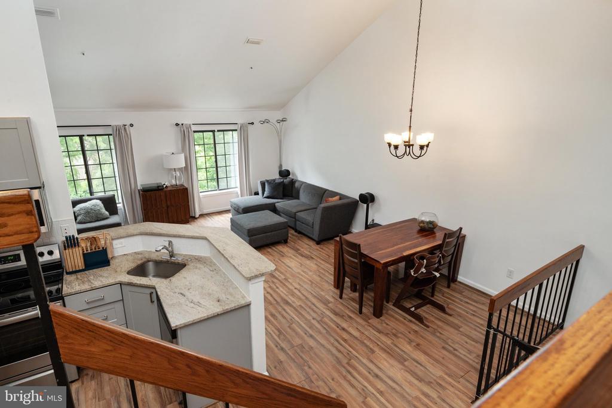
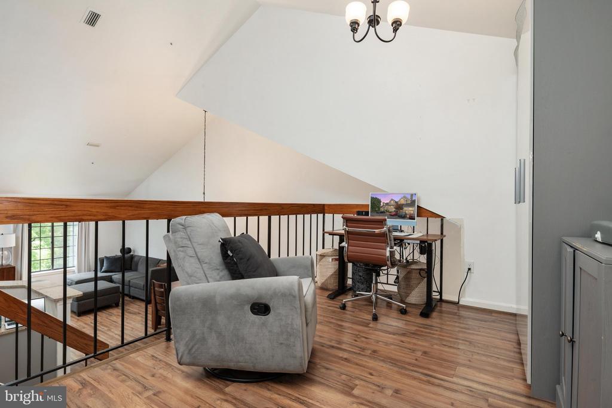
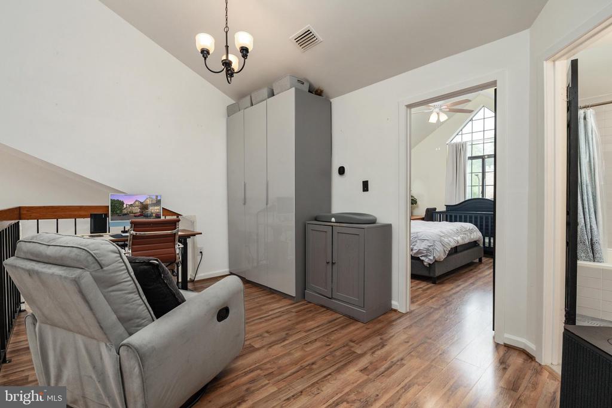
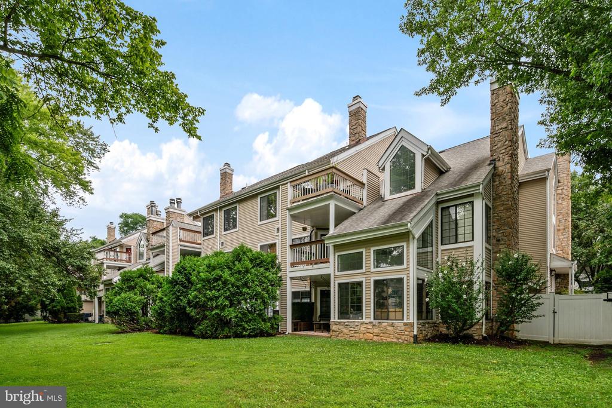
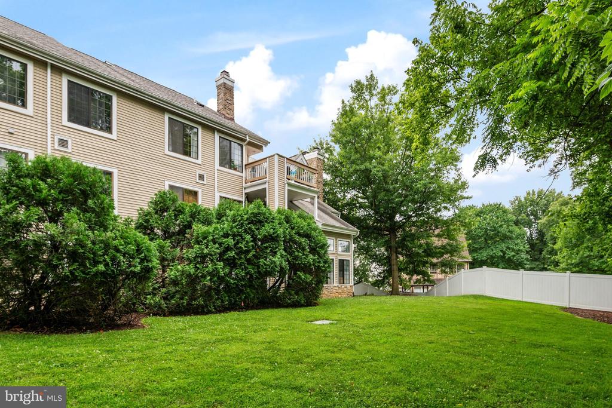
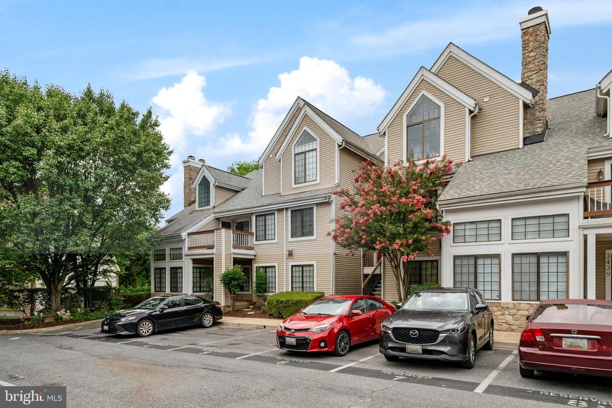
Welcome home to this rare top-floor Monterrey model offering 991 square feet of stylish living space with 1 bedroom, 1 bath, and a spacious loft, perfect for a home office, guest space, or second living area.

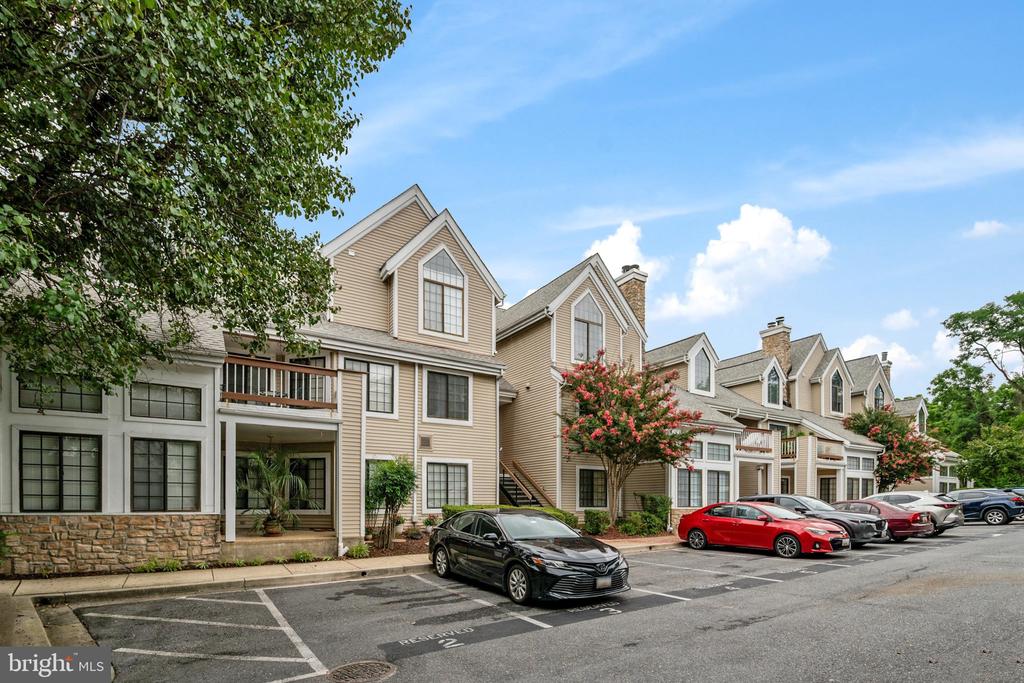
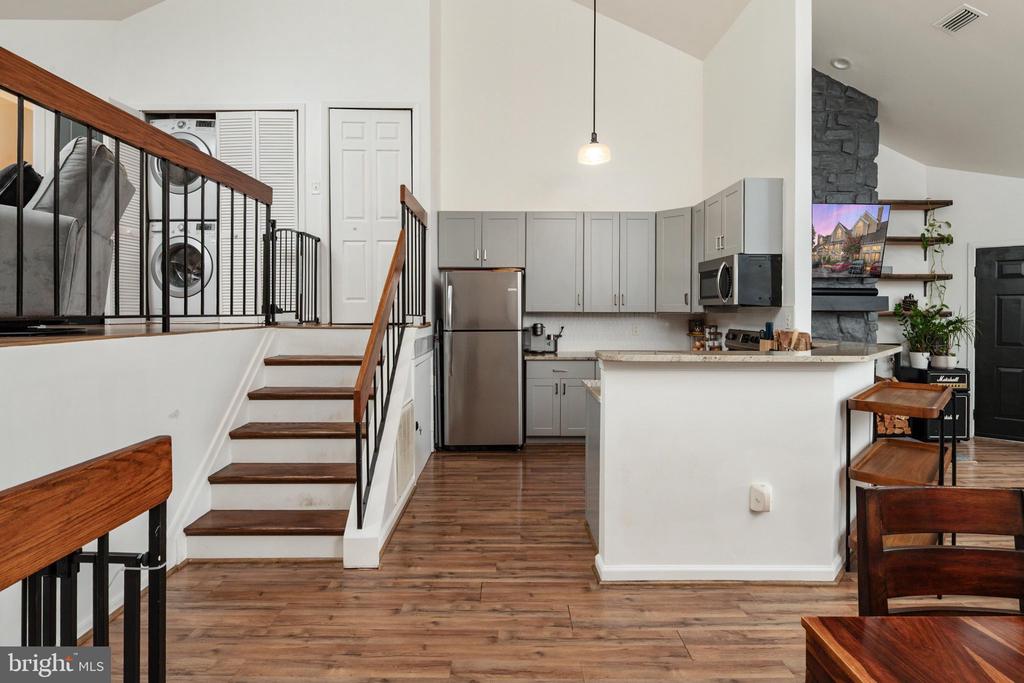
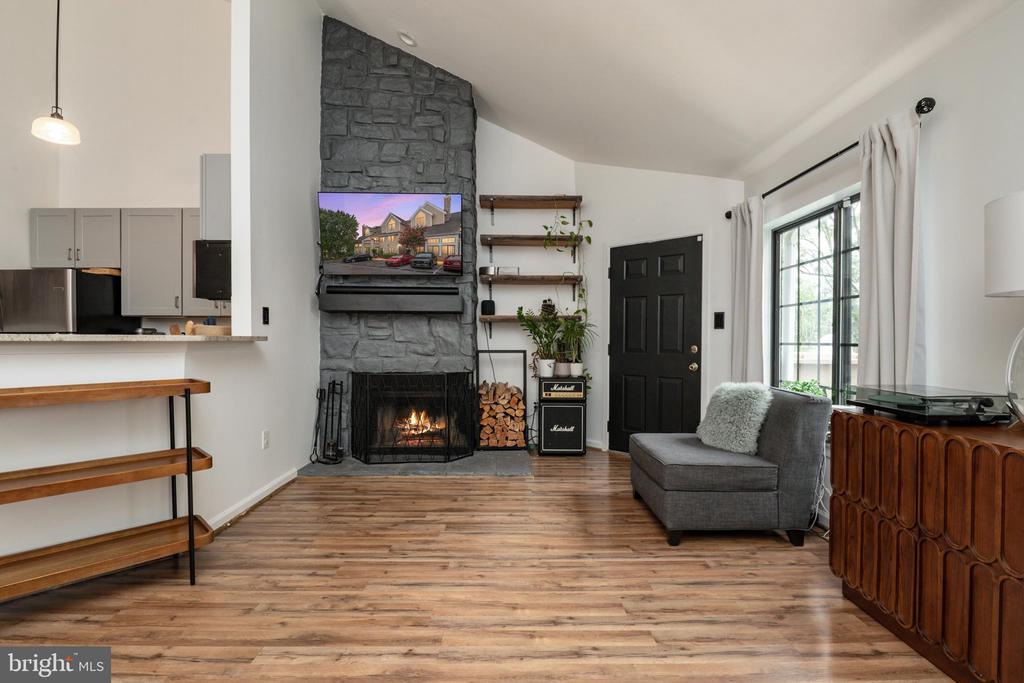
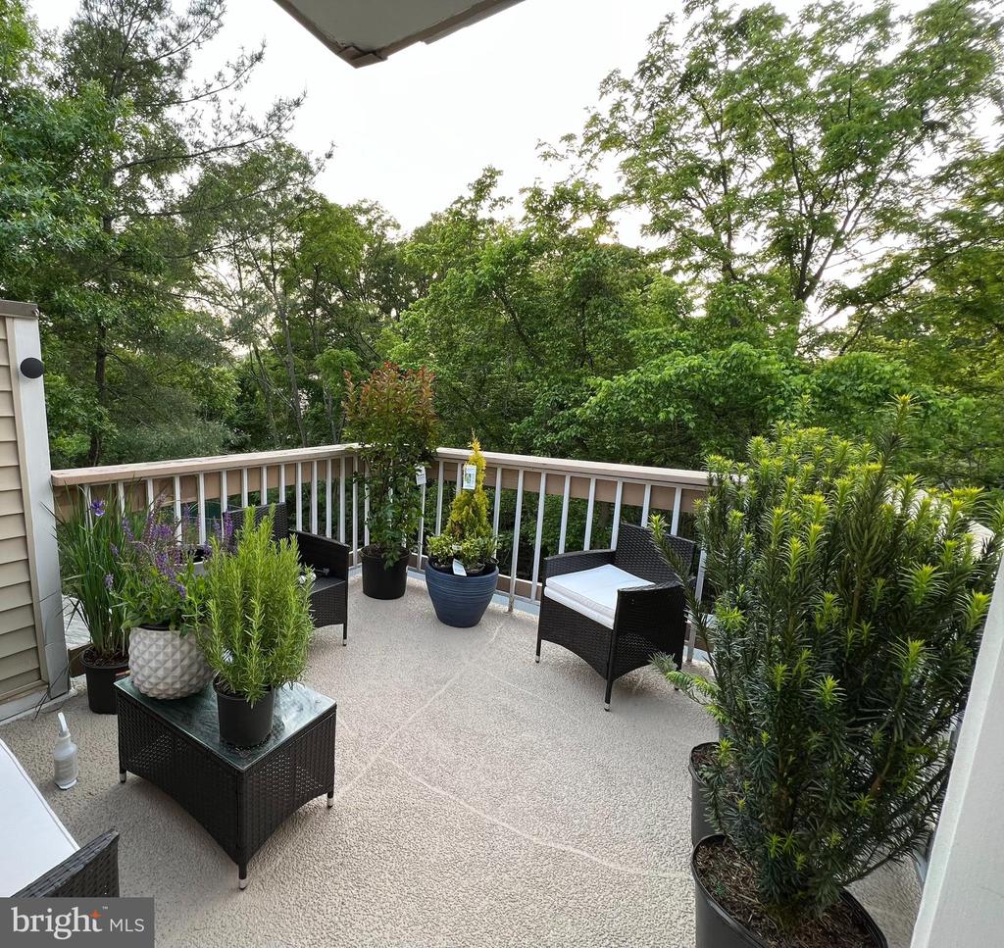
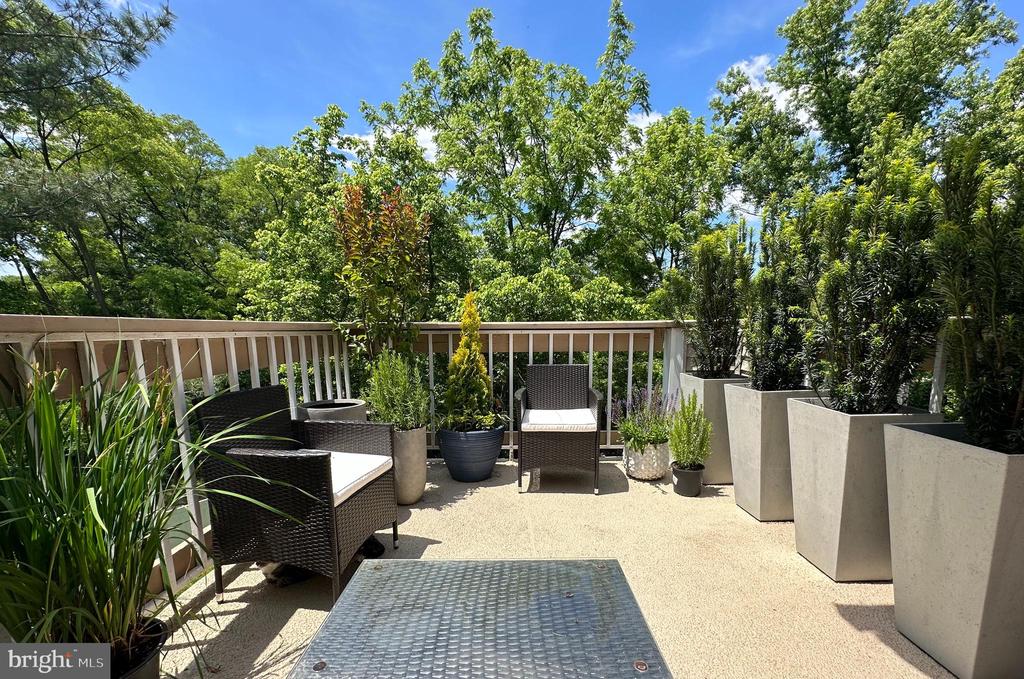
Enjoy the convenience of walking right up to your front door and having your own reserved parking space. Inside, soaring vaulted ceilings and abundant natural light create an open and airy atmosphere, while durable LVP flooring runs throughout the home. The open-concept floor plan is ideal for both everyday living and entertaining, featuring a wood-burning fireplace in working condition and a spacious, private deck overlooking a wooded backdrop for peaceful views and added privacy.

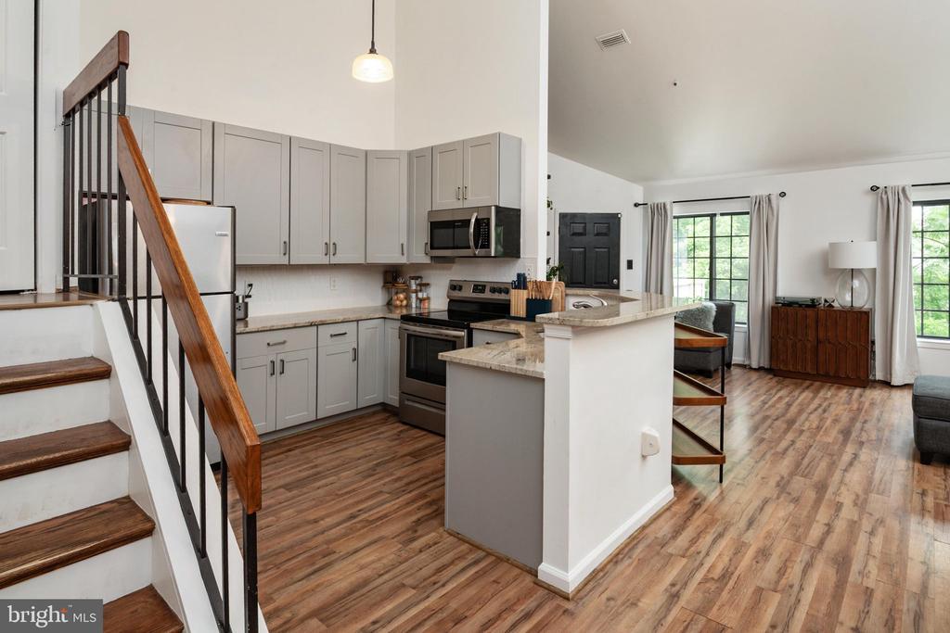
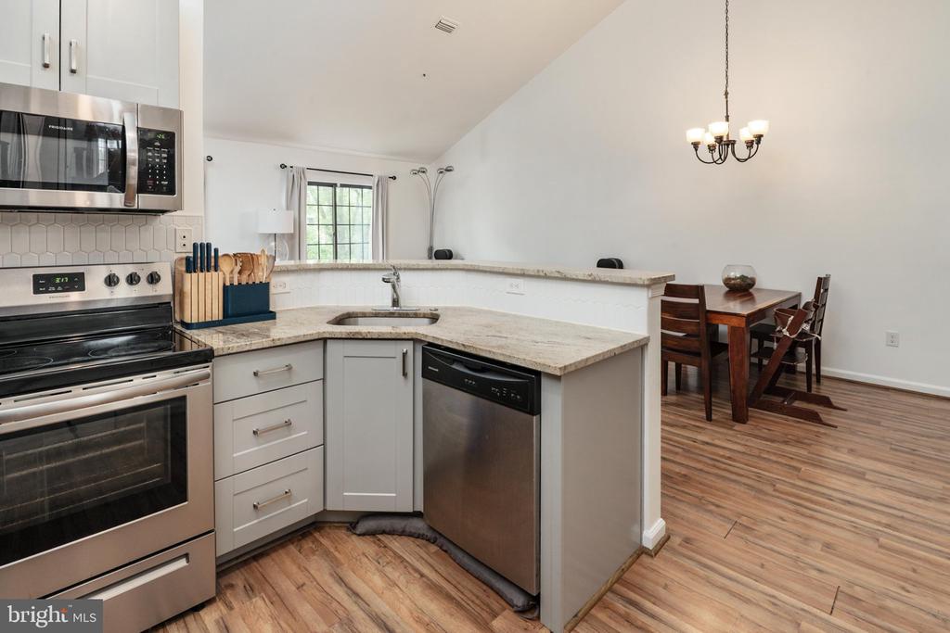
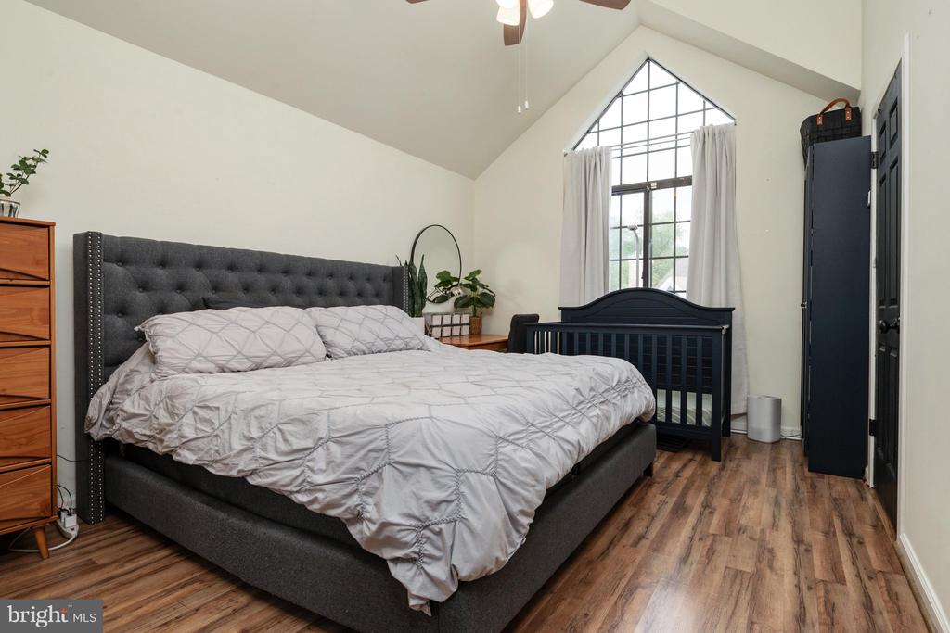
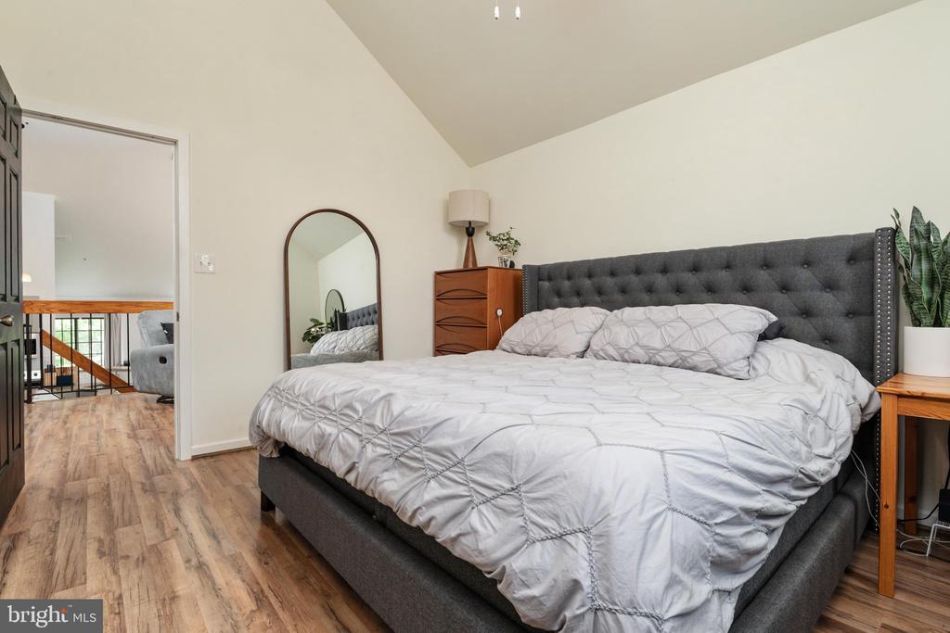
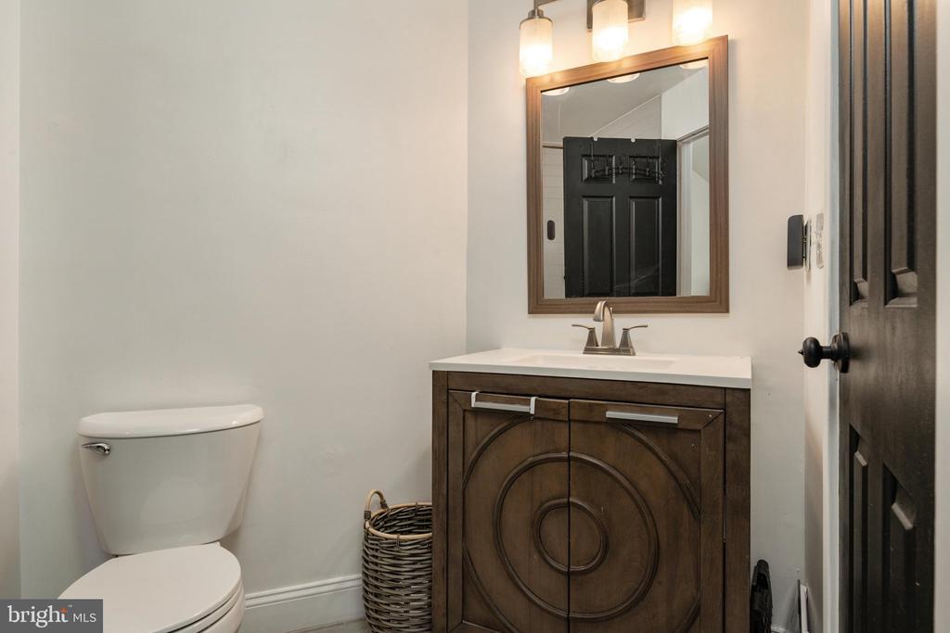
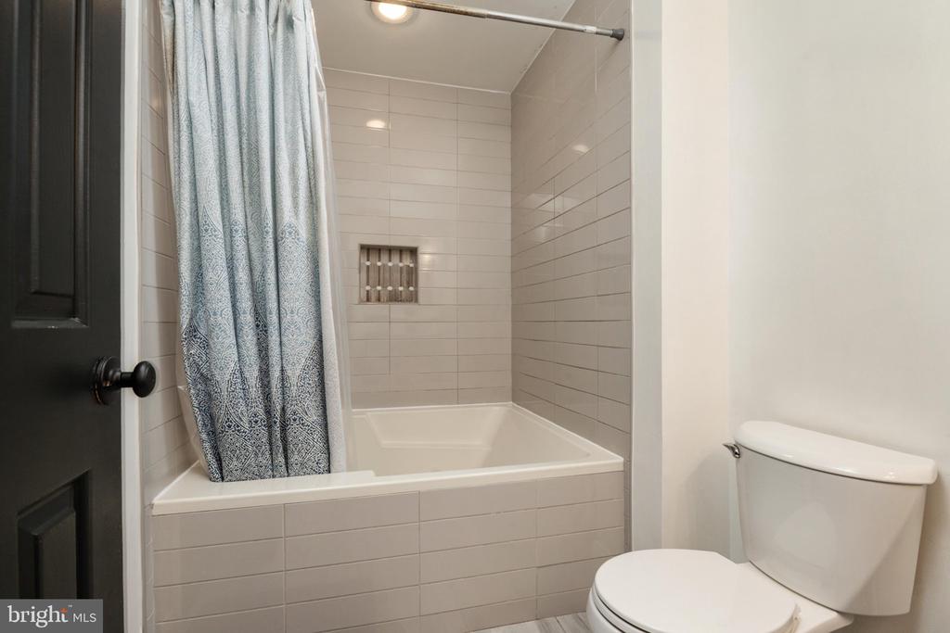
The kitchen offers ample cabinet space, granite countertops, stainless steel appliances, a contemporary ceramic backsplash, and a garbage disposal. The spacious bedroom easily accommodates a king-size bed and features a large walk-in closet. The bathroom includes a tub/shower combination with a relaxing jetted tub. A stackable washer and dryer add everyday convenience.

Major updates include fresh paint throughout and deck floor, a hot water heater (2022), electrical panel (2023), and roof (2024), providing peace of mind for years to come.

Conveniently located just minutes from the Wheaton-Glenmont Metro Station, ICC, I-270, and I-495, this one-of-a-kind loft-style unit is rarely available and truly stands out in the area. Don't miss this exceptional opportunity to make this your home!

Share Property

Location

3451 HEWITT AVENUE Unit: 205, SILVER SPRING, MD 20906

Status

Active Under Contract
Tamara Nims

Tamara Nims

TITLE

REALTOR®

Lauren  Thomas

Lauren Thomas

TITLE

REALTOR®

Property Amenities

Interior
Flooring Laminated, Ceramic Tile
Total Bedrooms: 1
Full Bathrooms: 1
Area & Lot
Total area 991 Sq.Ft.
Living area 991 Sq.Ft.
MLS® ID MDMC2241262
Year Built 1988
School District MONTGOMERY COUNTY PUBLIC SCHOOLS
High School JOHN F. KENNEDY
Middle School PARKLAND
Elementary School HARMONY HILLS
Architecture Styles Bungalow
Type Residential
Status Active Under Contract
Exterior
Stories 15
Pool No Pool
Air conditioning Central A/C
Heat type 90 Forced Air, Heat Pump(s)
Disability Features None
Water Source Public
Sewer Public Sewer
Parking Off Street, Parking Lot
Roof Asphalt
Finance
Sales Price $235,000
Real Estate Tax $2,646 yearly
image

Schedule a Showing

We would love to show you our beautiful property. Please select your preferred date and time below. An agent will be in touch shortly to confirm your appointment.

Schedule a Showing

We would love to show you our beautiful property. Please select your preferred date and time below. An agent will be in touch shortly to confirm your appointment.

Thank you for your interest in 3451 HEWITT AVENUE Unit: 205, SILVER SPRING, MD 20906. We are reviewing your request and will be in touch shortly!

Mortgage Calculator

Estimate your monthly mortgage payment, including the principal and interest, property taxes, and HOA. Adjust the values to generate a more accurate rate.

All estimates are provided for informational purposes only. Actual amounts may vary.
$0,000 Your Payment 20 15 65
$0,000 Your Payment

Featured Properties

Browse our featured properties, showcasing a curated selection of standout homes chosen for their quality, value, and exceptional appeal—each offering unique features to match your lifestyle and preferences, with options designed to suit a variety of needs and long-term goals.

Work With Us

Collaborate with a team that truly understands your vision, prioritizes your goals, and works alongside you every step of the way. Experience clear, consistent communication, thoughtful planning, and a commitment to delivering results you can trust—executed with confidence, precision, and a shared drive for success.