Leave a Message

Thank you for your message. We will be in touch with you shortly.

3 MOSS VIEW CT
3 MOSS VIEW CT
3 MOSS VIEW CT
3 MOSS VIEW CT
3 MOSS VIEW CT
3 MOSS VIEW CT
3 MOSS VIEW CT
3 MOSS VIEW CT
3 MOSS VIEW CT
3 MOSS VIEW CT
3 MOSS VIEW CT
3 MOSS VIEW CT
3 MOSS VIEW CT
3 MOSS VIEW CT
3 MOSS VIEW CT
3 MOSS VIEW CT
3 MOSS VIEW CT
3 MOSS VIEW CT
3 MOSS VIEW CT
3 MOSS VIEW CT
3 MOSS VIEW CT
3 MOSS VIEW CT
3 MOSS VIEW CT
3 MOSS VIEW CT
3 MOSS VIEW CT
3 MOSS VIEW CT
3 MOSS VIEW CT
3 MOSS VIEW CT
3 MOSS VIEW CT
3 MOSS VIEW CT
3 MOSS VIEW CT
3 MOSS VIEW CT
3 MOSS VIEW CT
3 MOSS VIEW CT
3 MOSS VIEW CT
3 MOSS VIEW CT
3 MOSS VIEW CT
3 MOSS VIEW CT
3 MOSS VIEW CT
3 MOSS VIEW CT
3 MOSS VIEW CT
3 MOSS VIEW CT
3 MOSS VIEW CT
3 MOSS VIEW CT
3 MOSS VIEW CT
3 MOSS VIEW CT
3 MOSS VIEW CT
3 MOSS VIEW CT
3 MOSS VIEW CT
3 MOSS VIEW CT
3 MOSS VIEW CT
3 MOSS VIEW CT
3 MOSS VIEW CT
3 MOSS VIEW CT
3 MOSS VIEW CT
3 MOSS VIEW CT
3 MOSS VIEW CT
3 MOSS VIEW CT
3 MOSS VIEW CT
3 MOSS VIEW CT
3 MOSS VIEW CT
VIEW PHOTOS
Courtesy of Keller Williams Realty/Lee Beaver & Assoc.
$675,000

3 MOSS VIEW CT

4 Beds 3 Baths 2,151 Sq.Ft. 7,579 Sq.Ft.

Description

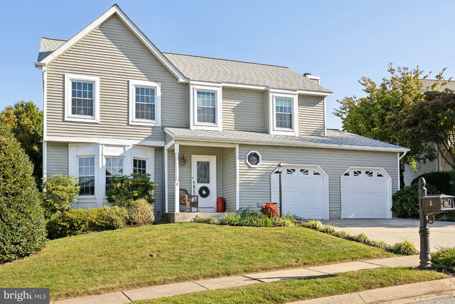
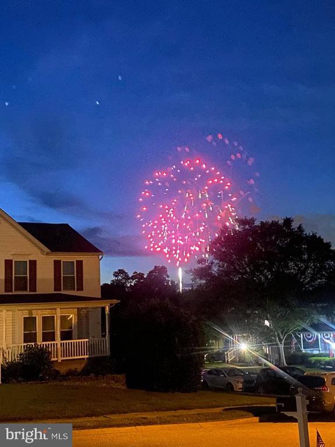
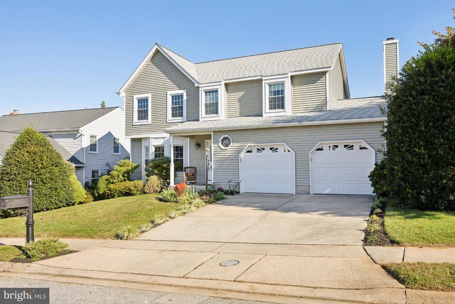
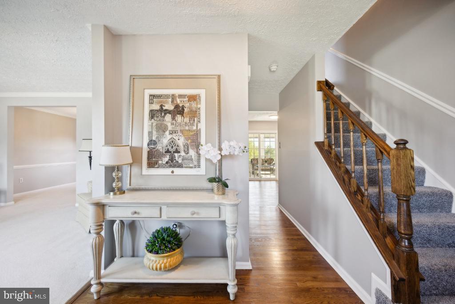
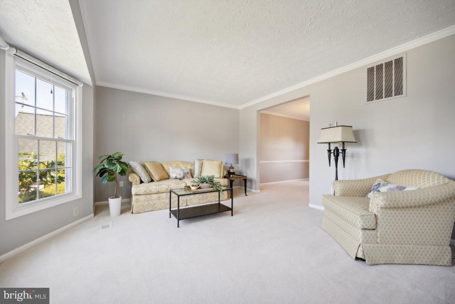
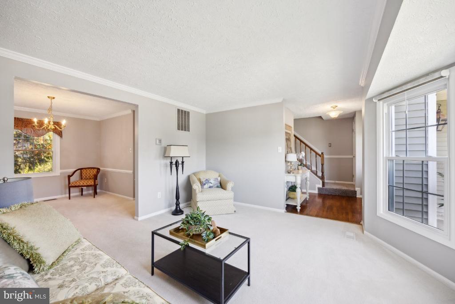
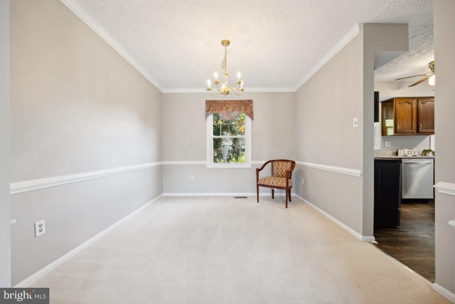
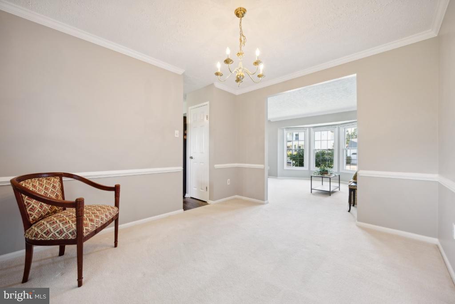
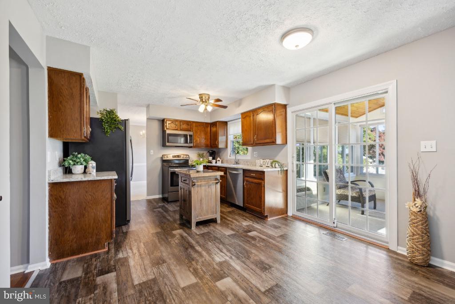
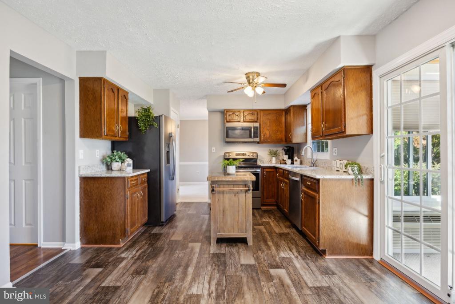
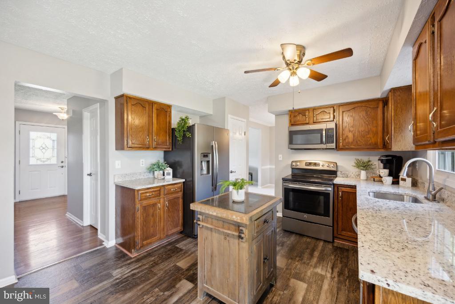
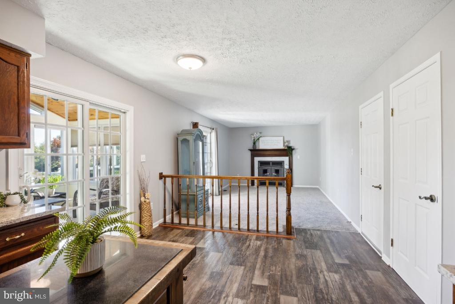
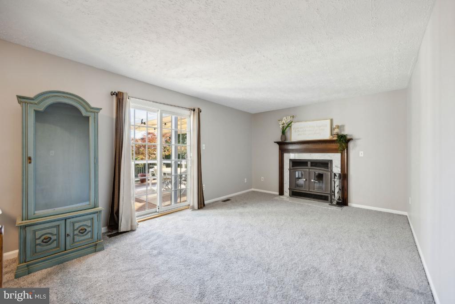
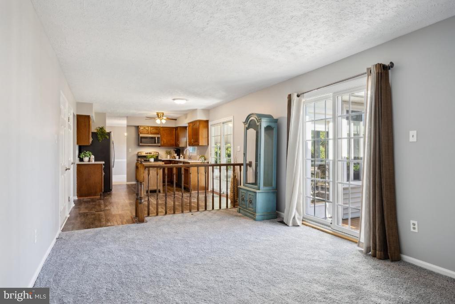
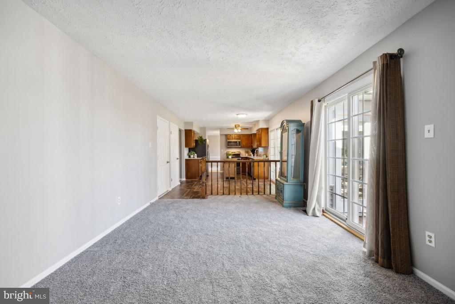
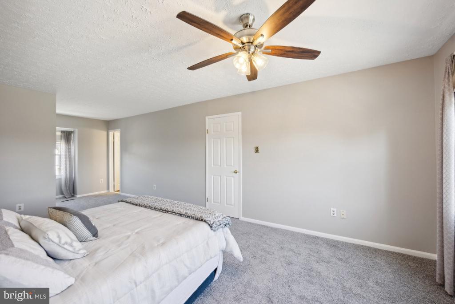
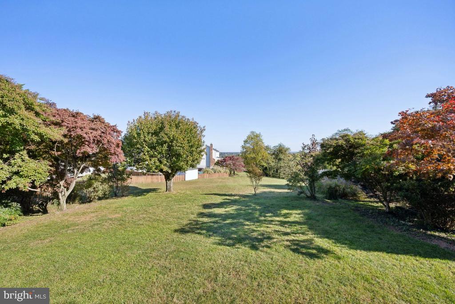
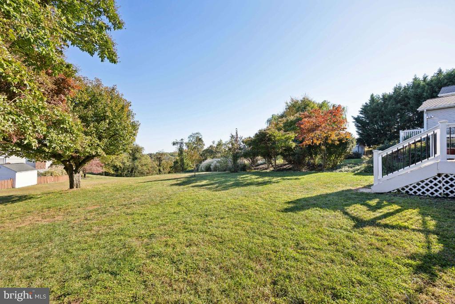
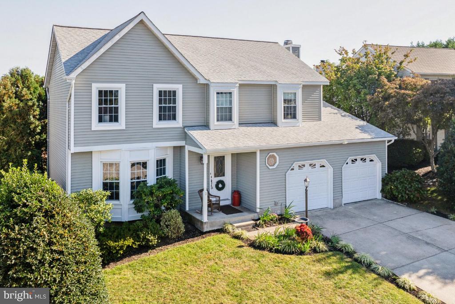
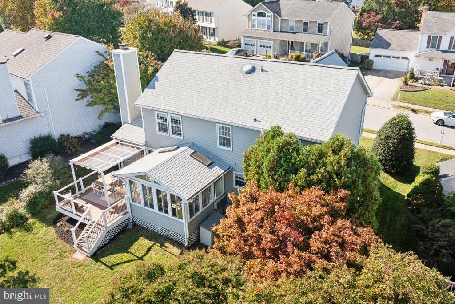
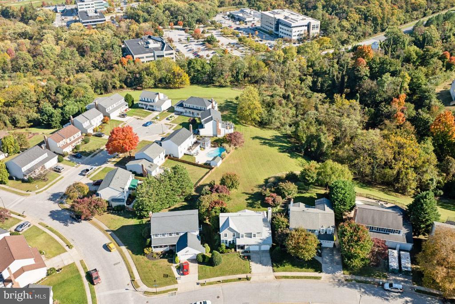
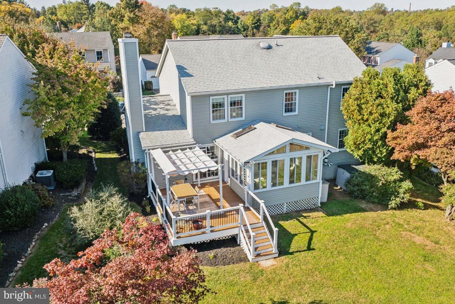
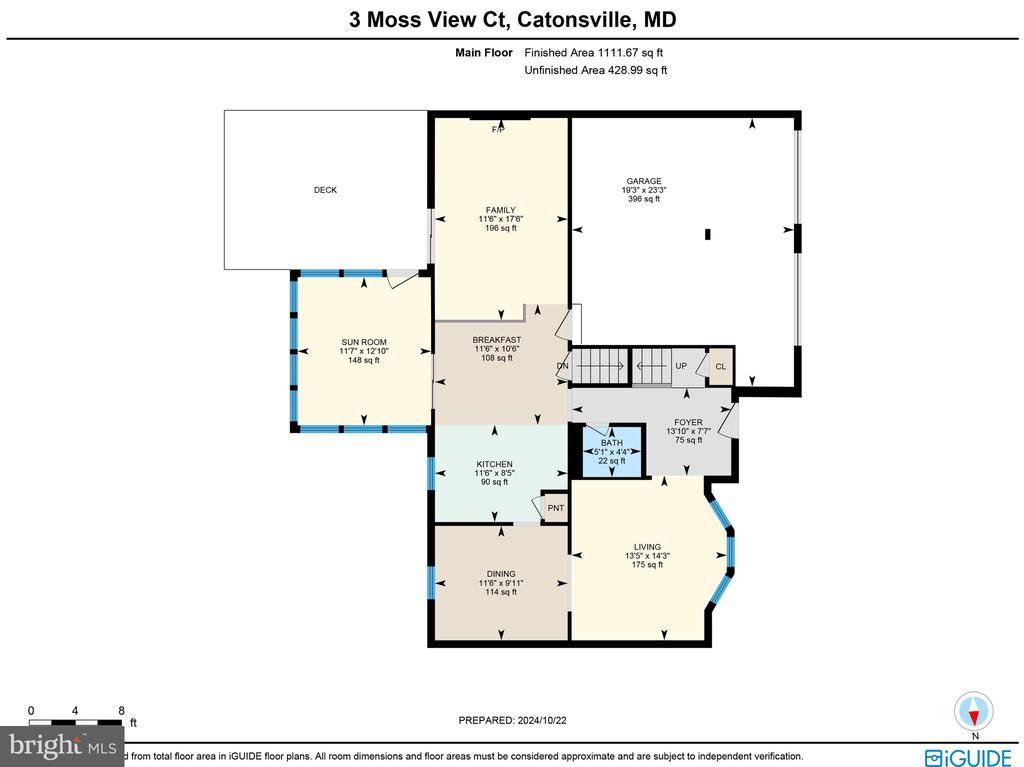
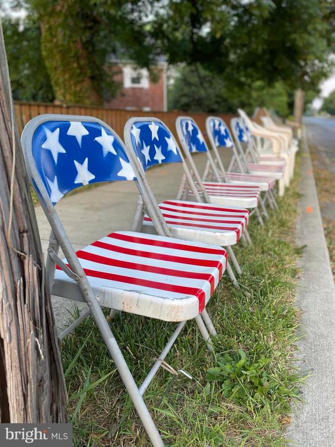
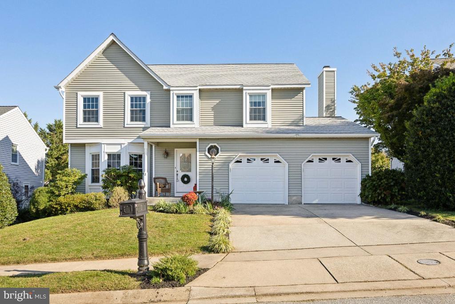
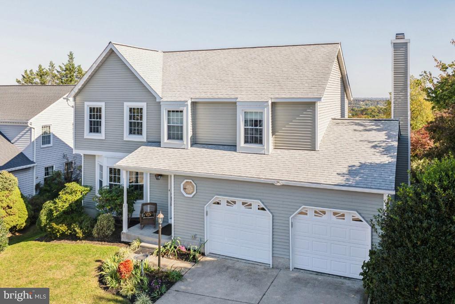
Welcome home to this charming 4-bedroom, 2.5-bath colonial in the heart of the vibrant Highfields neighborhood. Surrounded by nature your new home peacefully sits on a delightful tree lined cul-de-sac! This beautifully updated home, complete with a spacious 2 car garage, is designed for both comfort and style, offering a perfect blend of crisp charm and modern upgrades. Right before you step inside, look west from the front porch. Know that this will be the absolute best and most convenient view for the many Catonsville Fireworks events that you will get to enjoy once you live here. Inside discover spacious living areas, including a bright living room, an elegant formal dining room, an eat in kitchen with granite counters and stainless steel appliances transitioning to a warm, inviting family room--ideal for gatherings of all sizes.
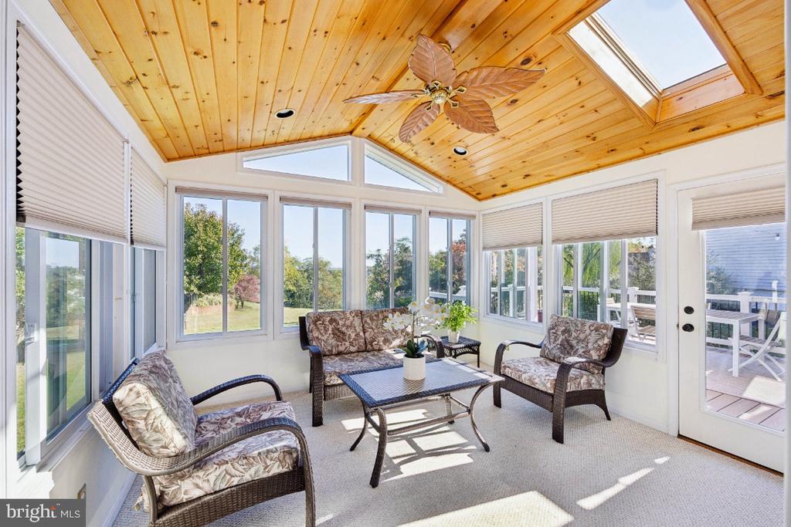
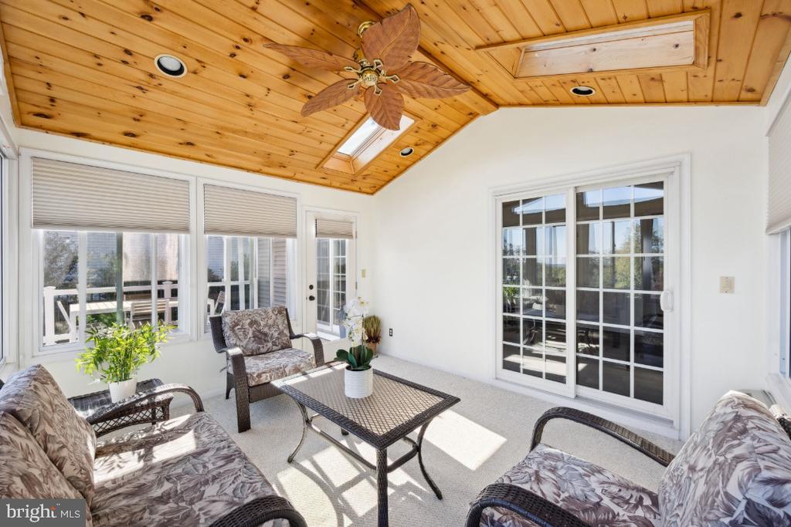
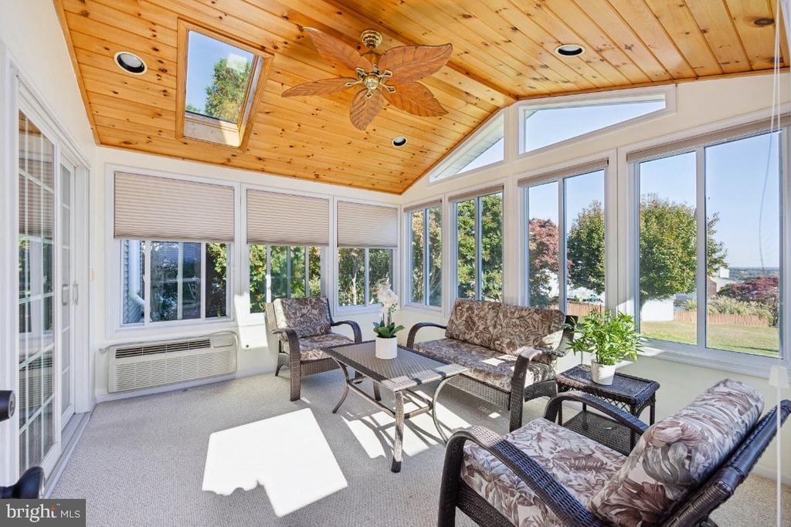
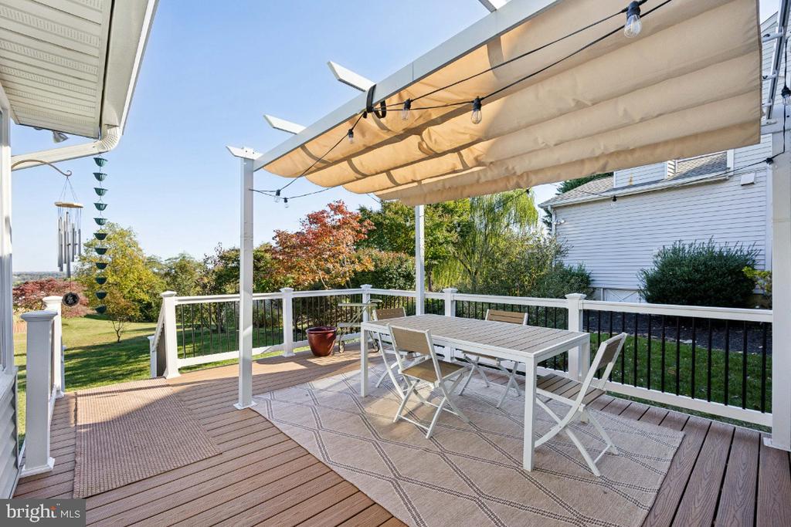
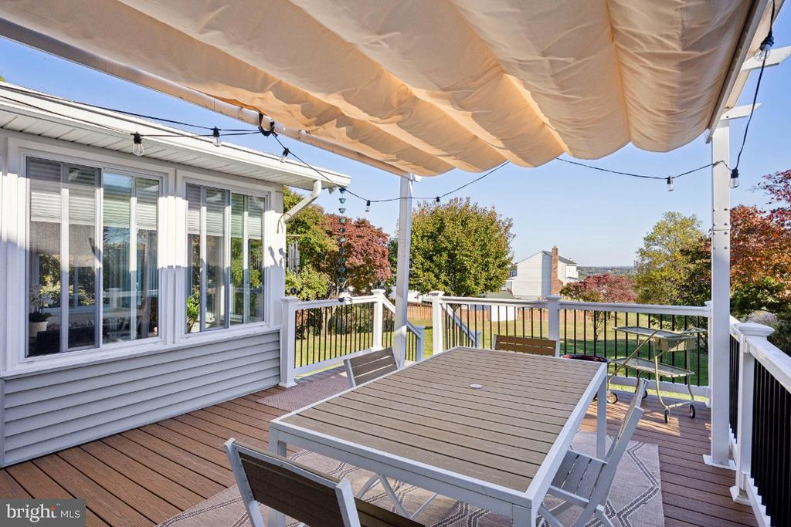
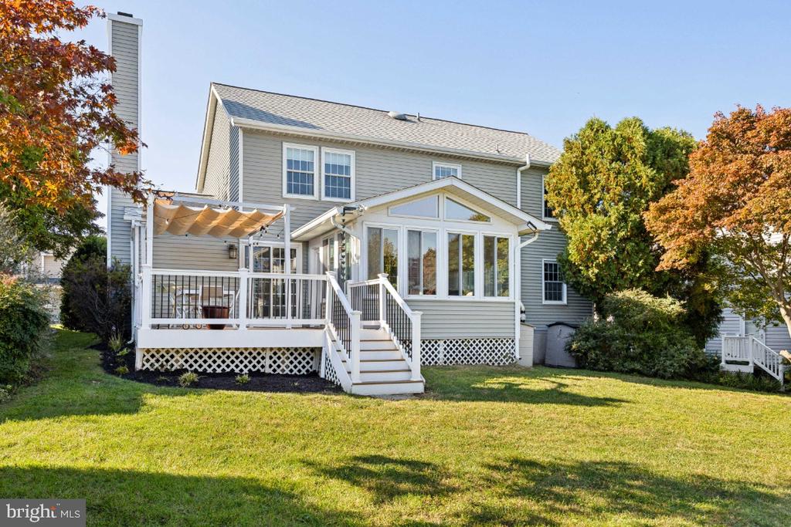
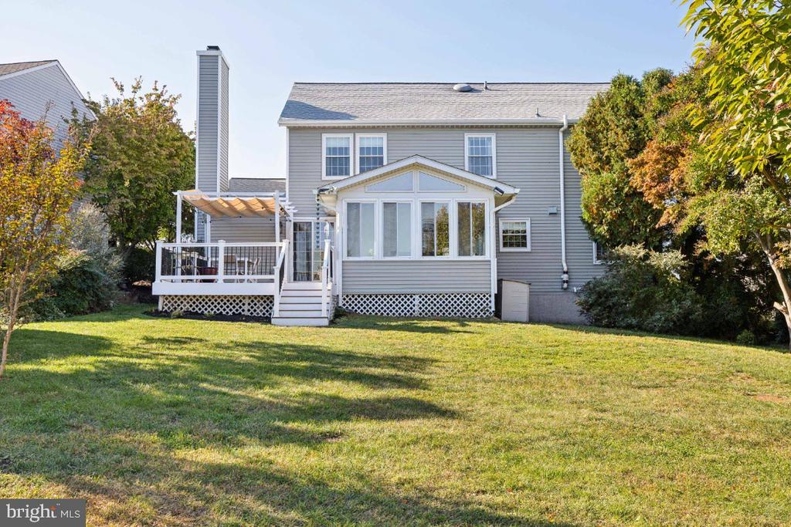
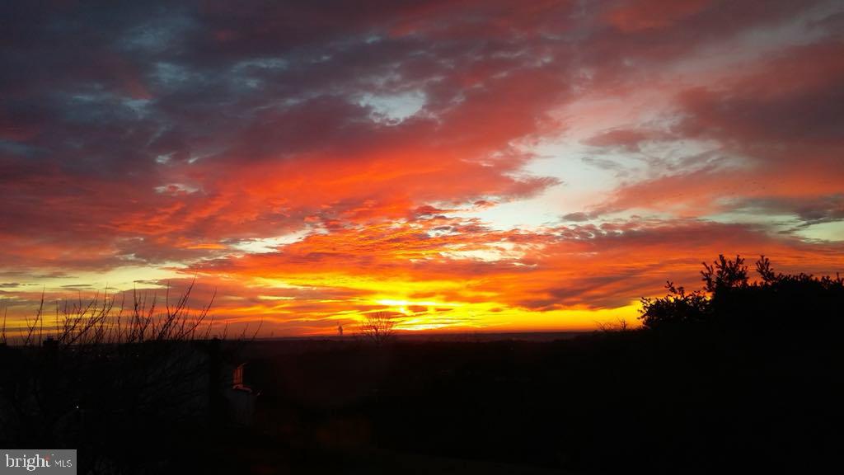
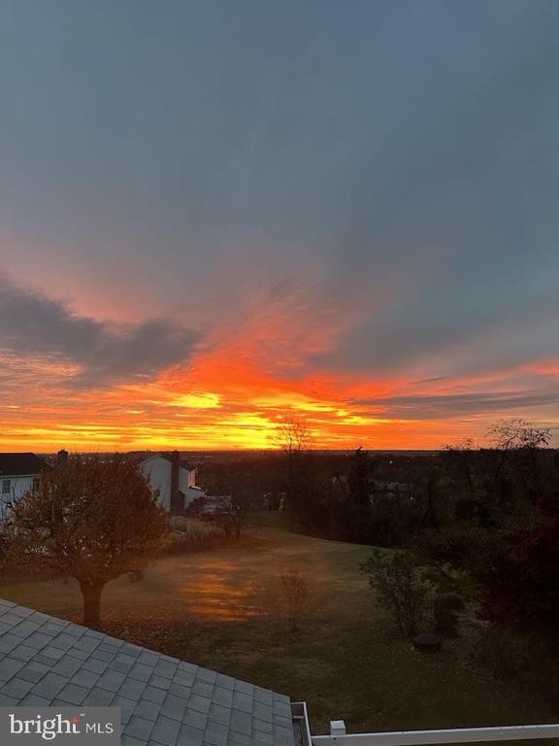
The real showstopper is the gorgeous 4 season sunroom boasting a natural wood vaulted ceiling overlooking nature and vistas. Facing East, it is flooded with natural light, where you can relax and unwind while soaking in the breathtaking views. Step out onto the Trex deck & Pergola to enjoy your morning coffee, and you'll be treated to stunning, million-dollar sunrises that will take your breath away. What a perfect start to the day.
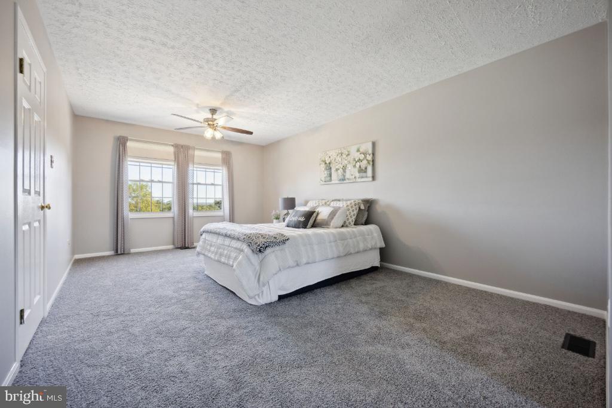
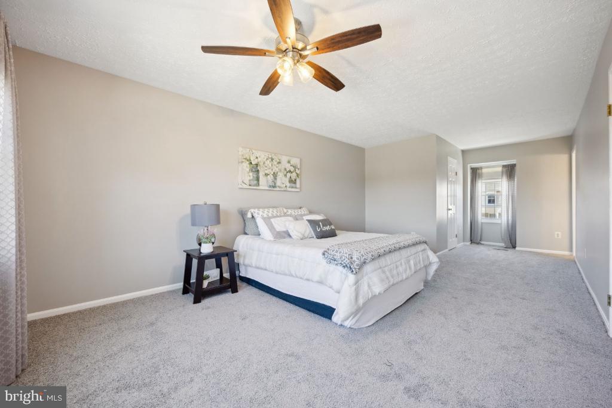
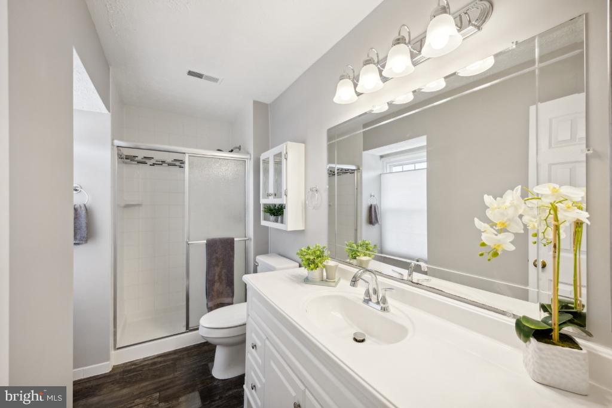
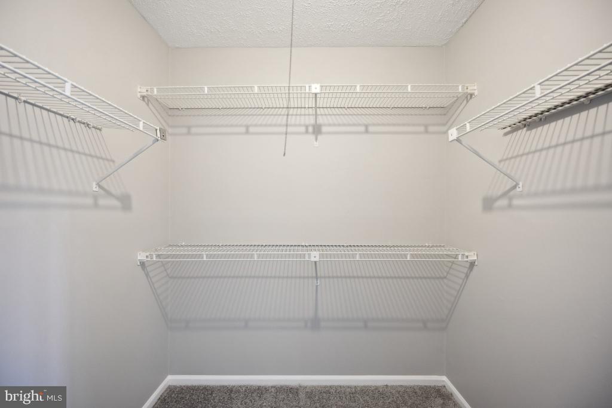
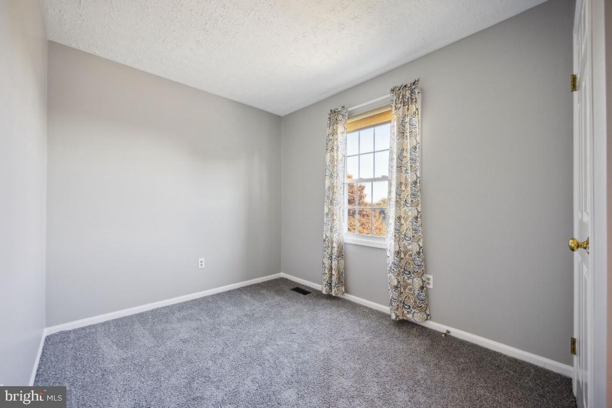
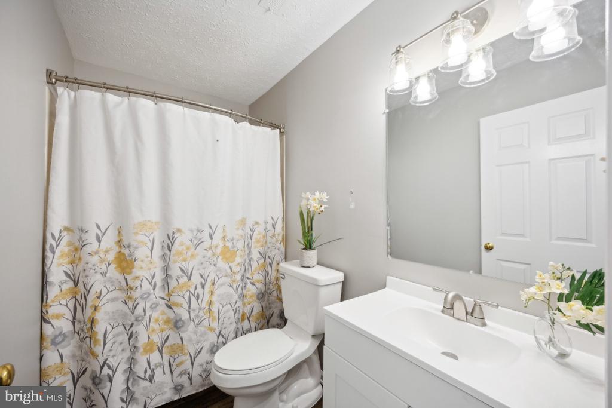
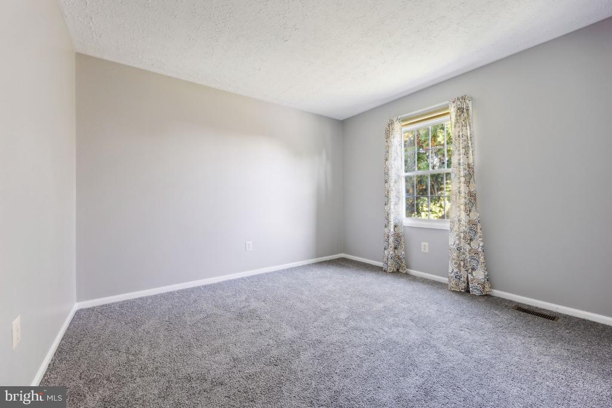
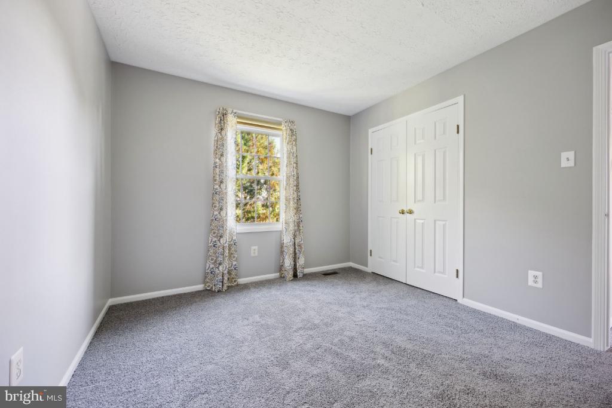
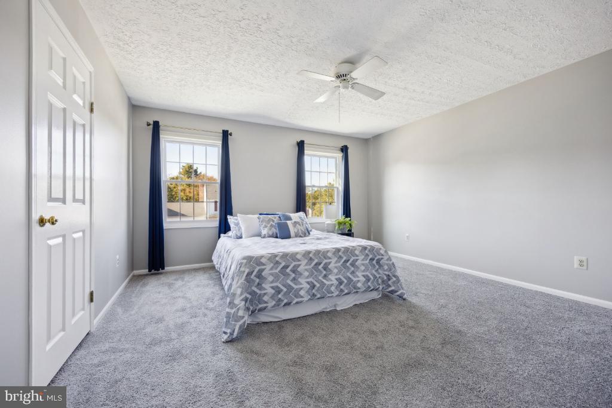
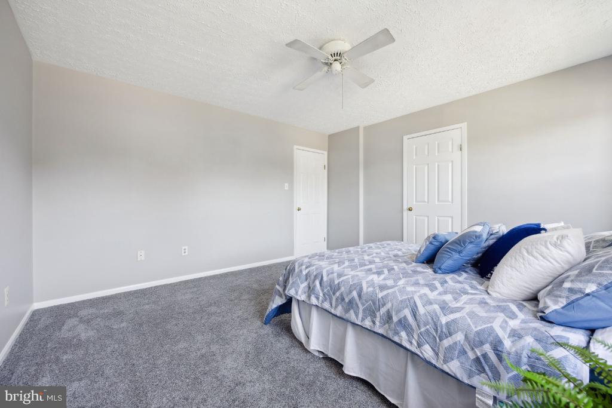
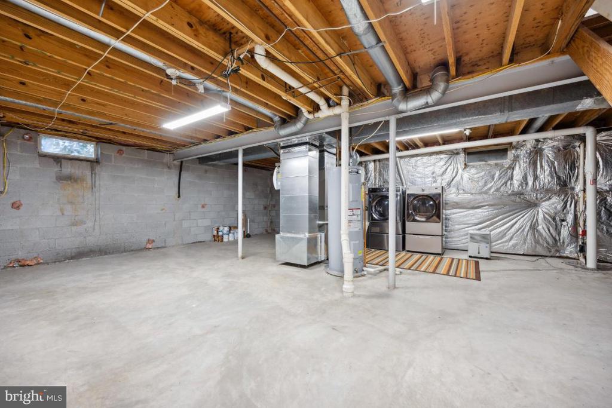
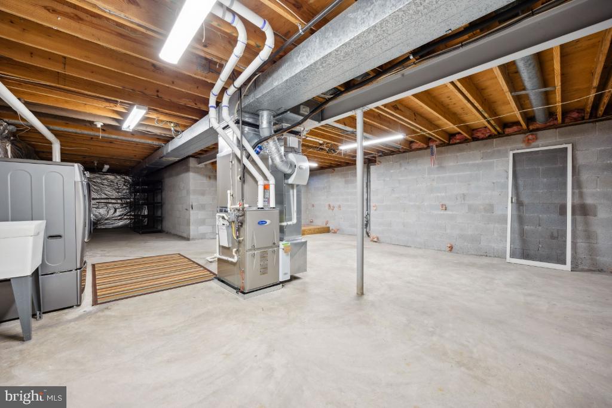
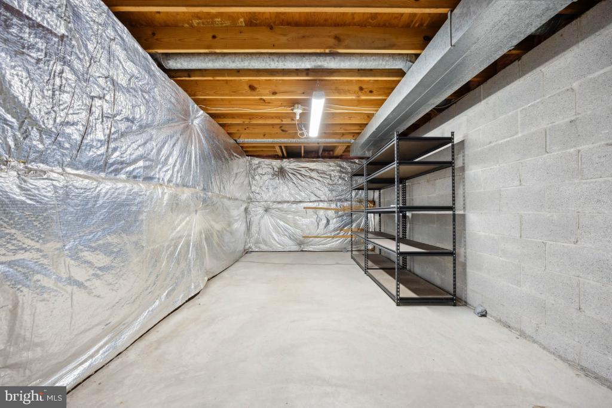
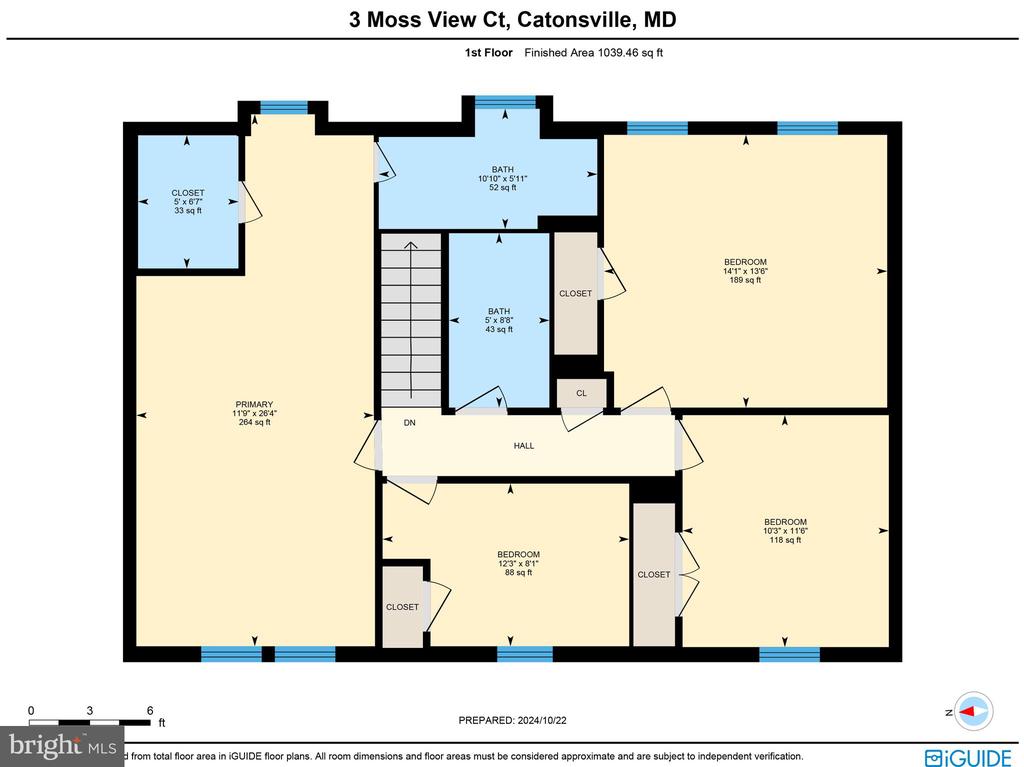
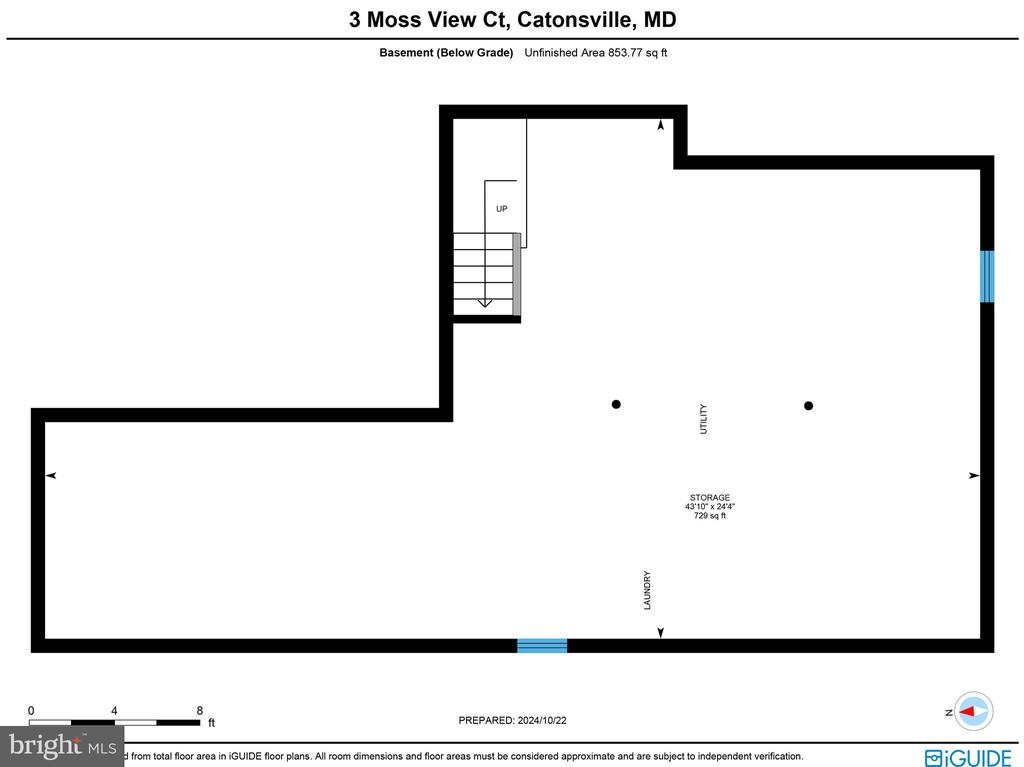
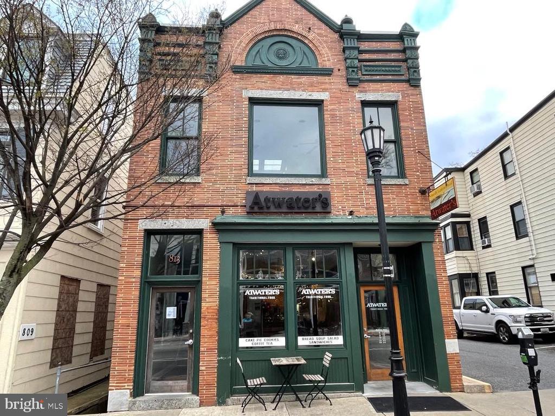
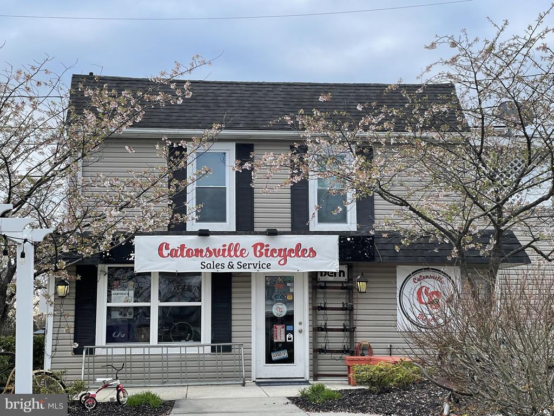
Upstairs, you'll find four generous bedrooms and 2 full bathrooms, each providing a comfortable retreat. Downstairs is a HUGE basement just awaiting your personal touch. With so many thoughtful upgrades throughout totaling $80,000+, including HVAC (2014) Roof, Siding, Gutters (2018), Appliances (2017) new deck (2022), this home is truly move-in ready. Plus, being in Highfields means you're part of a social, engaged, and supportive community, where neighbors quickly become friends. Conveniently located to the MARC, Light Rail, and major commuter routes (195, 95, 695) and just a few minutes away from hiking & biking trails, downtown Catonsville, Old Ellicott City, Camden Yards, M&T Stadium, BWI, shopping, and so much more!
Share Property

Location

3 MOSS VIEW CT, CATONSVILLE, MD 21228

Status

Sold

Date Sold

November 22, 2024
Lauren  Thomas

Lauren Thomas

TITLE

REALTOR®

Property Amenities

Interior
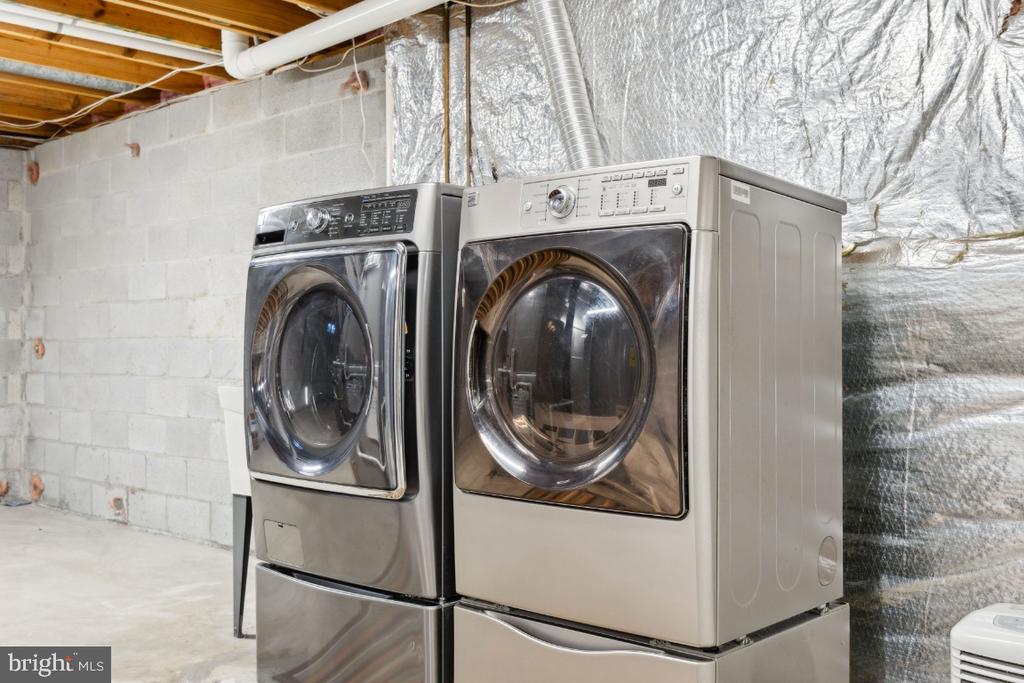
Laundry room Basement
Fireplace Heatilator, Mantel(s)
Appliances Dishwasher, Disposal, Dryer, Dryer - Front Loading, Exhaust Fan, Microwave, Oven/Range - Electric, Refrigerator, Washer
Total Bedrooms: 4
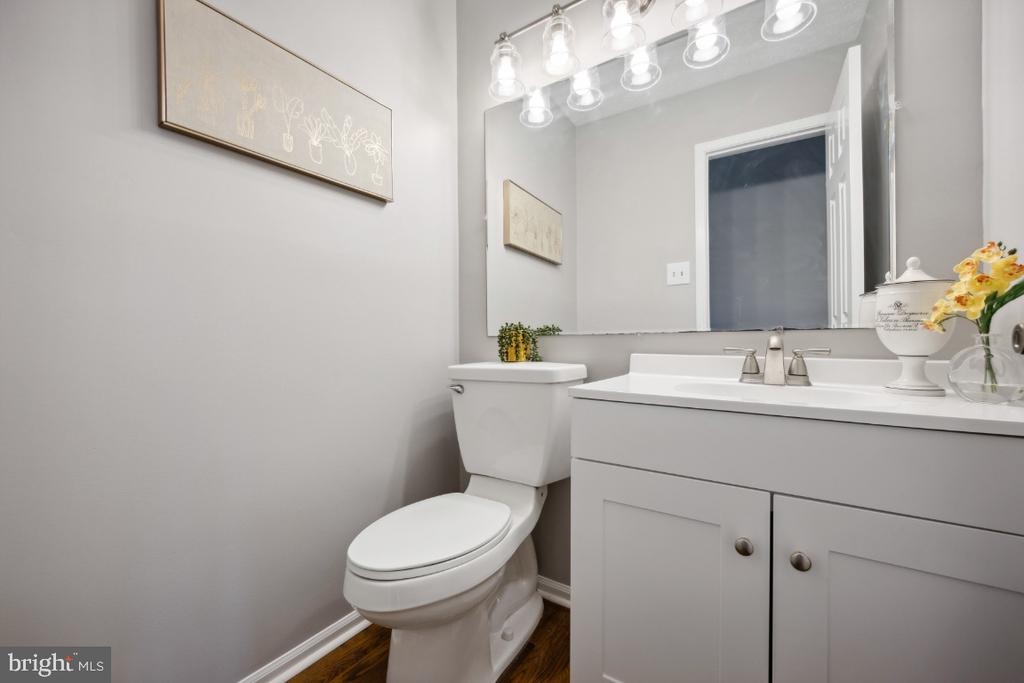
Half Bathrooms: 1
Full Bathrooms: 2
Other Interior Features Family Room Off Kitchen, Dining Area, Kitchen - Eat-In, Primary Bath(s), Chair Railings, Crown Moldings, Wood Floors, Floor Plan - Traditional
Area & Lot
Total area 2,151 Sq.Ft.
Lot Area 7,579 Sq.Ft.
Living area 2,151 Sq.Ft.
MLS® ID MDBC2109624
Year Built 1985
School District BALTIMORE COUNTY PUBLIC SCHOOLS
High School CATONSVILLE
Middle School ARBUTUS
Elementary School CATONSVILLE
View Description Garden/Lawn,Trees/Woods,Panoramic,Scenic Vista
Architecture Styles Colonial
Type Residential
Status Sold
Exterior
Stories 3
Pool No Pool
Air conditioning Attic Fan, Ceiling Fan(s), Central A/C
Heat type Forced Air
Disability Features None
Water Source Public
Garage Space 2.0
Security Features Carbon Monoxide Detectors, Smoke Detector
Sewer Public Sewer
Other Exterior Features Flood Lights
Parking Off Street, Attached Garage
Lot Features Backs - Open Common Area, Landscaping, Premium, No Thru Street
Roof Asphalt
Finance
Sales Price $675,000
HOA Fees $238 yearly
Real Estate Tax $4,754 yearly

360 Virtual Tour

Take a tour of this property

Featured Properties

Browse our featured properties, showcasing a curated selection of standout homes chosen for their quality, value, and exceptional appeal—each offering unique features to match your lifestyle and preferences, with options designed to suit a variety of needs and long-term goals.

Work With Us

Collaborate with a team that truly understands your vision, prioritizes your goals, and works alongside you every step of the way. Experience clear, consistent communication, thoughtful planning, and a commitment to delivering results you can trust—executed with confidence, precision, and a shared drive for success.