Leave a Message

Thank you for your message. We will be in touch with you shortly.

4612 AMHERST ROAD
Courtesy of Long & Foster Real Estate, Inc.
$695,000

4612 AMHERST ROAD

3 Beds 3 Baths 2,171 Sq.Ft. 9,620 Sq.Ft.

Description

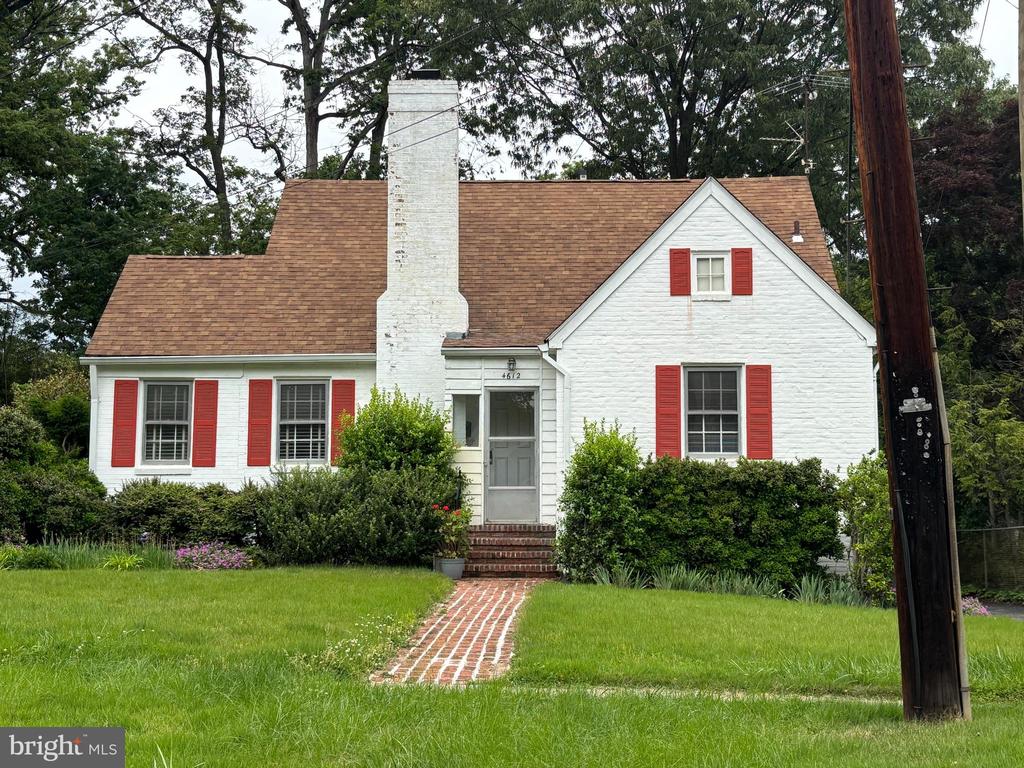
Expanded Storybook Cape in highly sought after Calvert Hills! Adjacent to the Trolley Trail providing quick access to Riverdale Station (Whole Foods, Golds Gym, Denizens, Burton's, Pilates & more), Riverdale Park (Riverdale Town Market, Farmer's Market, Riveria Tapas, Marc Train & more), The University of Maryland College Park Campus, The College Park Metro Station and the New Purple Line, it's location is perfect! Major transportation routes (495, 95, 50 & 295) make access easy to DC, VA, Annapolis and Baltimore and DCA & BWI! 3BR, 2.5BA, 3 Levels and plenty of room for storage. The main floor boasts a covered entryway, a living room with FP, a dining area, an expanded, eat-in kitchen with access to the rear yard, two bedrooms and a hall full bath. The upper level features a bedroom, full bath and storage capability. The lower level offers plenty of opportunity for additional living area, guest room and storage and features a half bath. More details to follow......

Share Property

Location

4612 AMHERST ROAD, COLLEGE PARK, MD 20740

Status

Sold

Date Sold

July 20, 2026
Naya Patterson

Naya Patterson

TITLE

REALTOR®

Property Amenities

Interior
Appliances Dishwasher, Dryer, Exhaust Fan, Refrigerator, Stove, Washer
Flooring Hardwood
Total Bedrooms: 3
Half Bathrooms: 1
Full Bathrooms: 2
Other Interior Features Breakfast Area, Entry Level Bedroom, Floor Plan - Traditional, Kitchen - Eat-In
Area & Lot
Total area 2,171 Sq.Ft.
Lot Area 9,620 Sq.Ft.
Living area 2,171 Sq.Ft.
MLS® ID MDPG2204632
Year Built 1934
School District PRINCE GEORGE'S COUNTY PUBLIC SCHOOLS
High School CALL SCHOOL BOARD
Middle School CALL SCHOOL BOARD
Elementary School CALL SCHOOL BOARD
Architecture Styles Cape Cod
Type Residential
Status Sold
Exterior
Stories 15
Pool No Pool
Air conditioning Central A/C
Heat type Radiator
Disability Features None
Water Source Public
Garage Space 1.0
Sewer Public Sewer
Parking Detached Garage, Driveway, Off Street, On Street
Lot Features Interior, Front Yard, Rear Yard
Roof Composite
Finance
Sales Price $695,000
Real Estate Tax $10,847 yearly

Featured Properties

Browse our featured properties, showcasing a curated selection of standout homes chosen for their quality, value, and exceptional appeal—each offering unique features to match your lifestyle and preferences, with options designed to suit a variety of needs and long-term goals.

Work With Us

Collaborate with a team that truly understands your vision, prioritizes your goals, and works alongside you every step of the way. Experience clear, consistent communication, thoughtful planning, and a commitment to delivering results you can trust—executed with confidence, precision, and a shared drive for success.