Leave a Message

Thank you for your message. We will be in touch with you shortly.

5412 HARRIS FARM LANE
VIEW PHOTOS
$887,500

5412 HARRIS FARM LANE

4 Beds 3 Baths 3,146 Sq.Ft. 1.48 Acres

Description

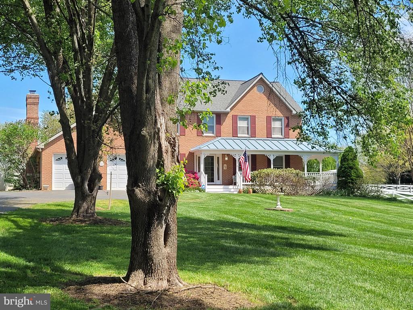
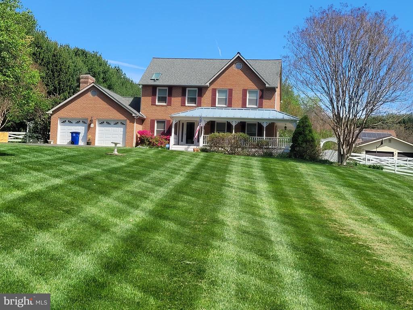
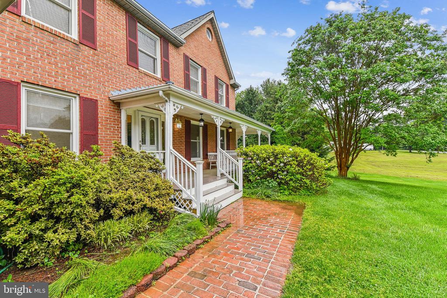
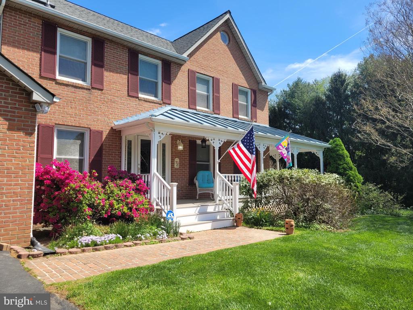
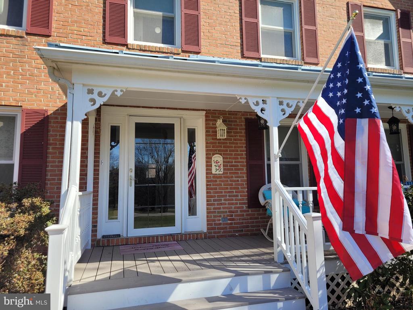
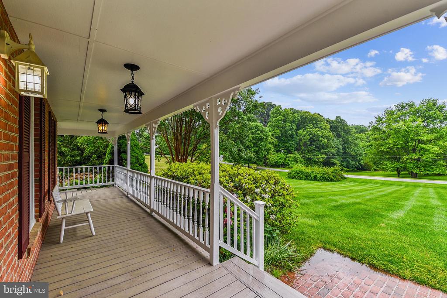
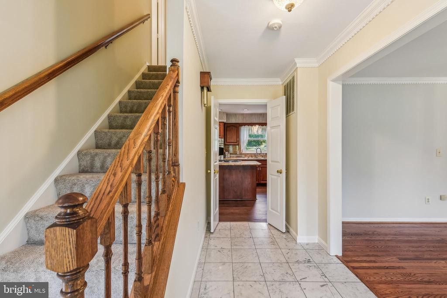
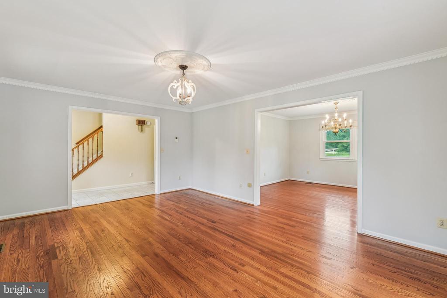
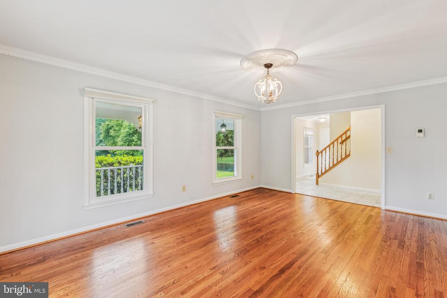
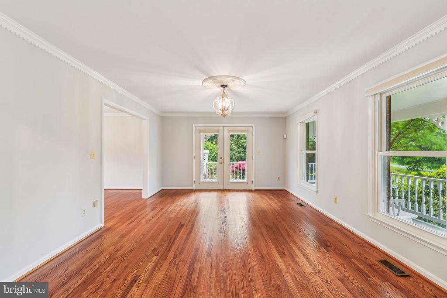
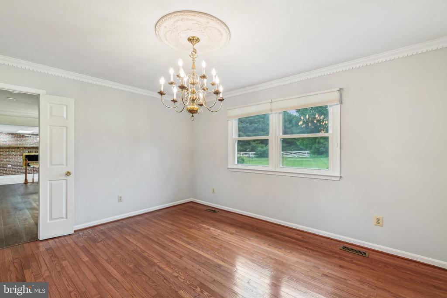
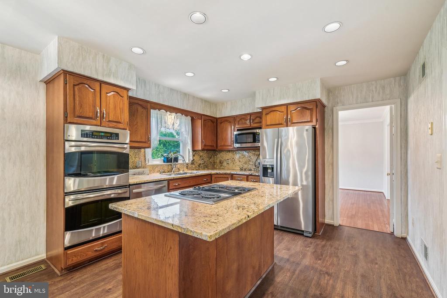
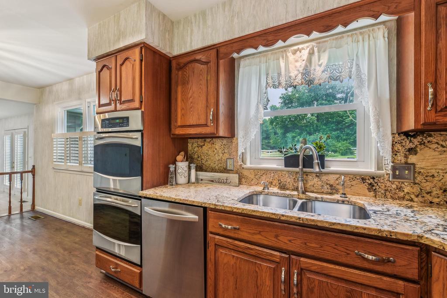
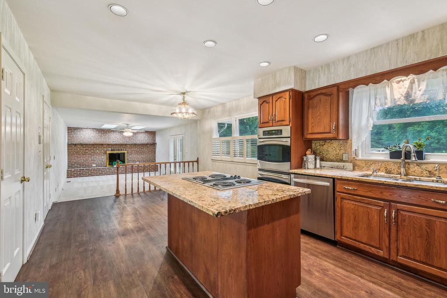
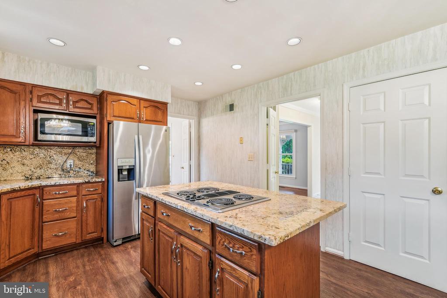
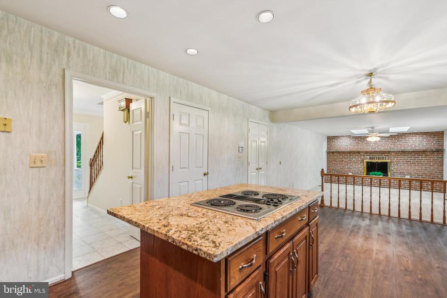
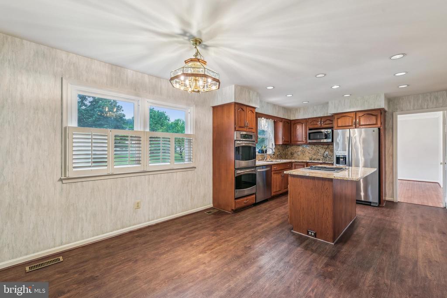
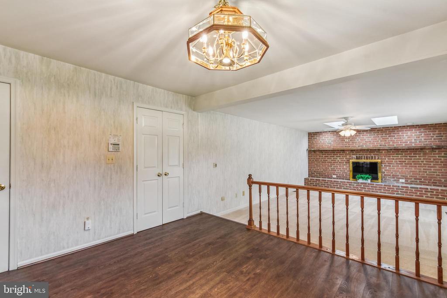
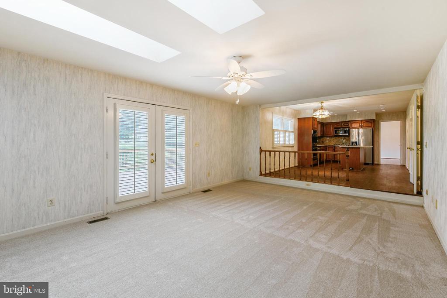
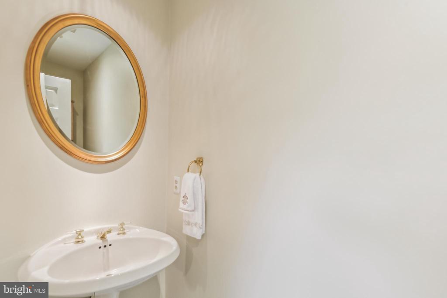
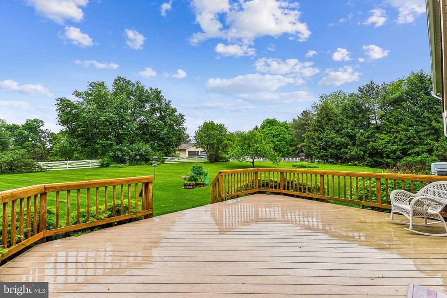
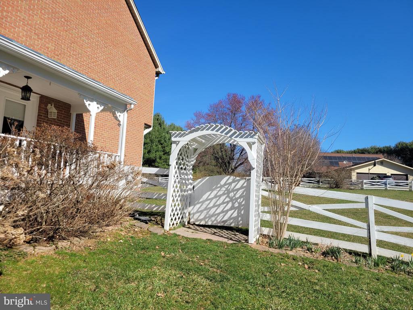
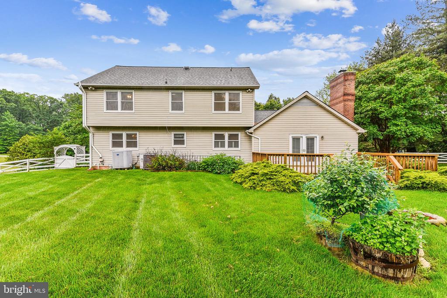
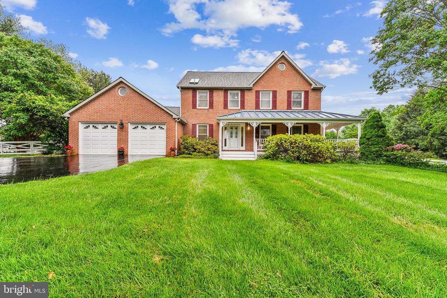
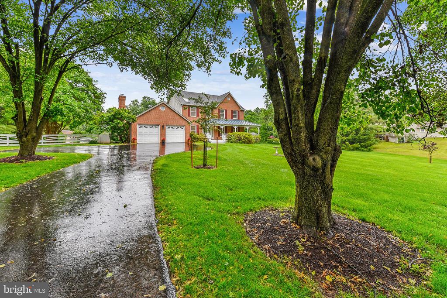
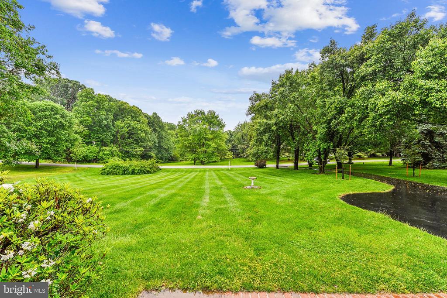
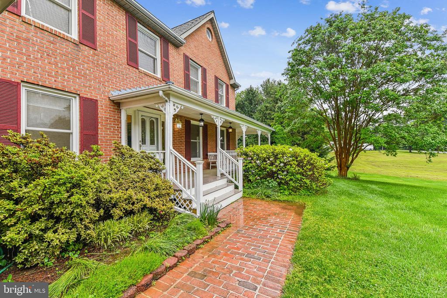
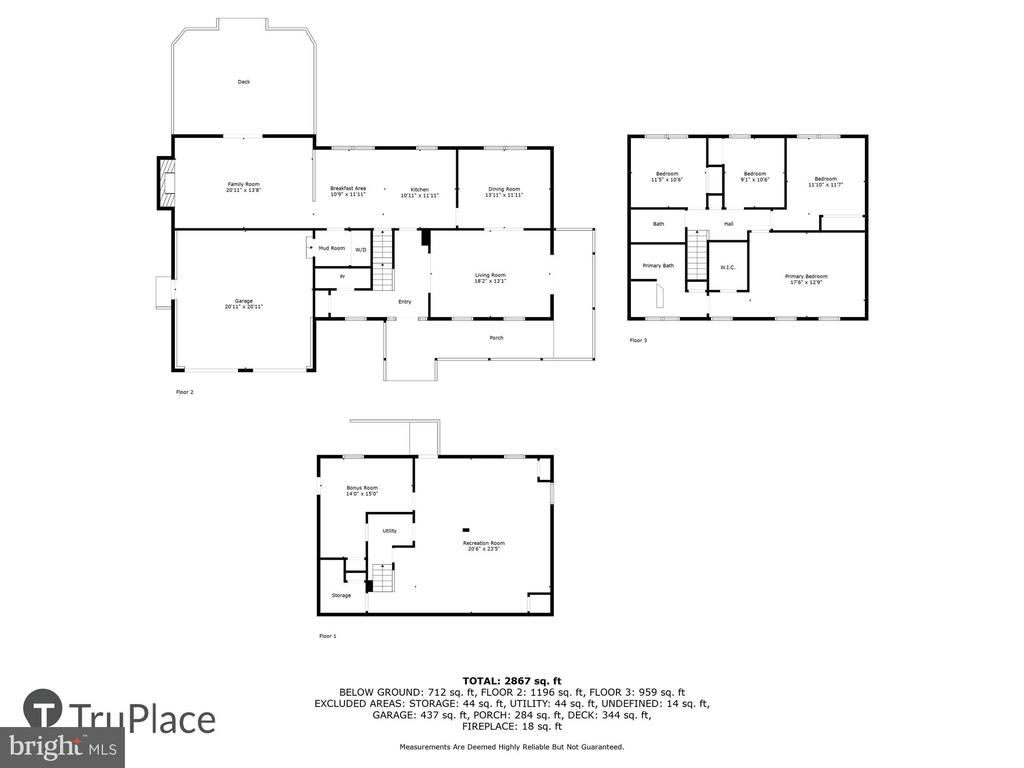
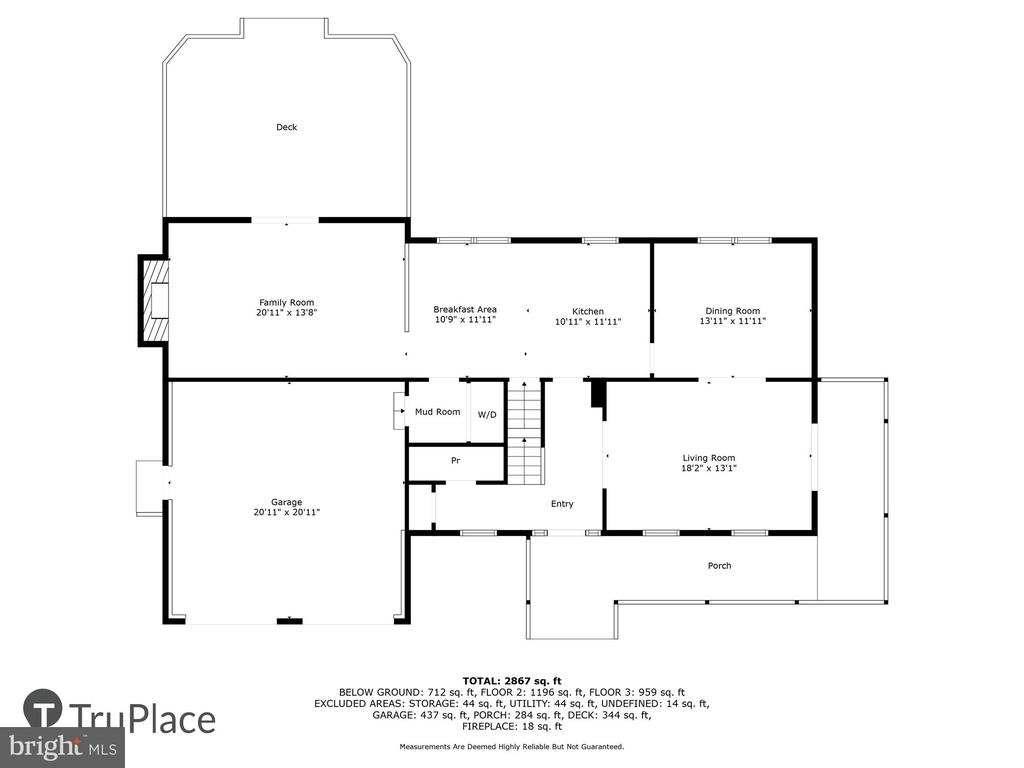
Welcome to 5412 Harris Farm Lane where space and light abound. Stunning Victorian-Colonial style home with wrap-around front porch (Trex decking) also serves as a lovely outdoor veranda. This lovely home features a gracious marble foyer w/crown-moldings, a coat closet and powder-room. The elegant living room has French doors to the veranda/wrap-around porch and features wood floors, crown-molding, and chandelier. There is a separate dining room w/ wood floors, crown-moldings, brass chandeliers and views of a large back yard. The center-island kitchen has wood cabinets, granite tops and back-splash, stainless appliance package (electric cooktop w downdraft exhaust, double wall ovens, microwave, side-by-side refrigerator/freezer with water and ice dispenser, dishwasher, disposal), pantry, luxury vinyl plank floors and breakfast room that can seat 6 persons, Family room features sky-lights, masonry fireplace with raised hearth and mantle, ceiling fan, new carpet and French doors to custom Trex deck Great for entertaining. Mud room and laundry with full size washer & dryer. Oversized 2 car garage has pull down stairs to additional storage, built-in workbench and side door exit to fenced yard. Driveway parking for 4+ cars.

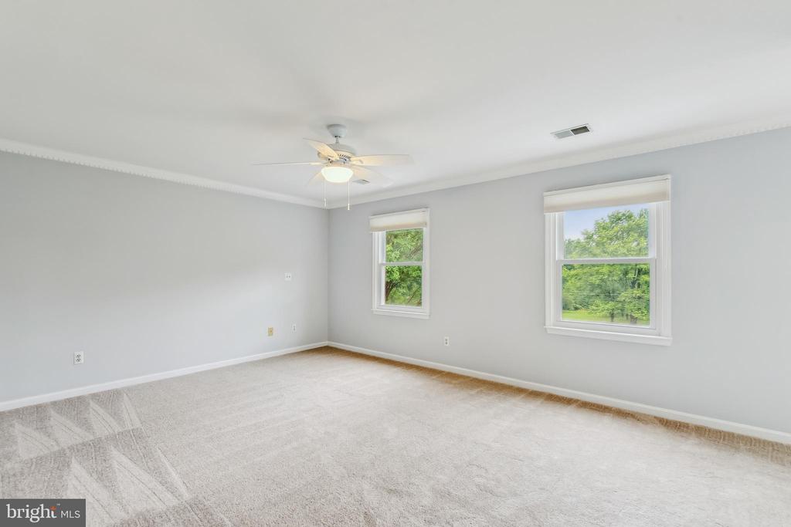
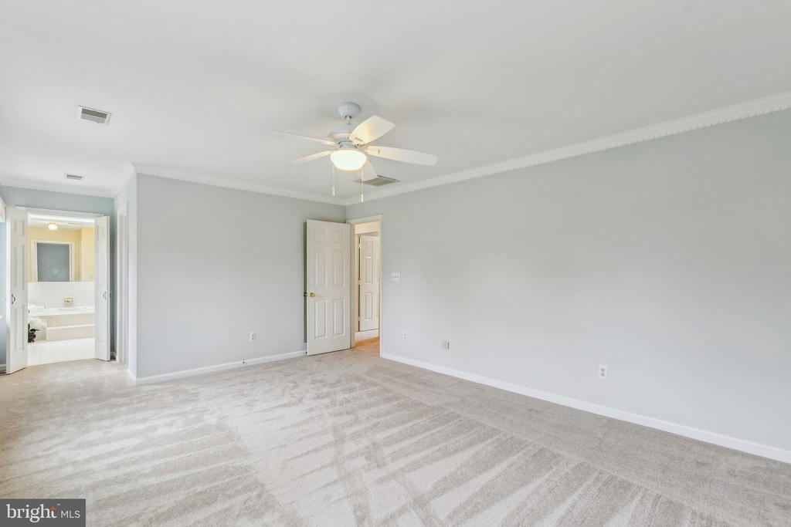
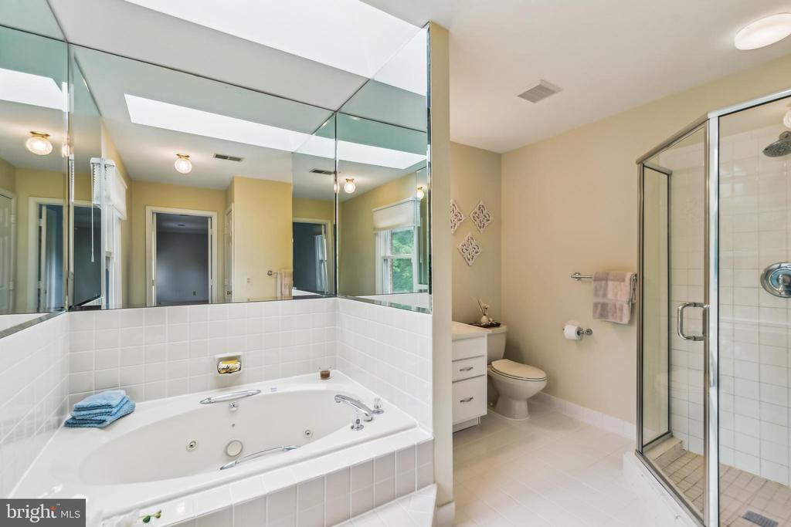
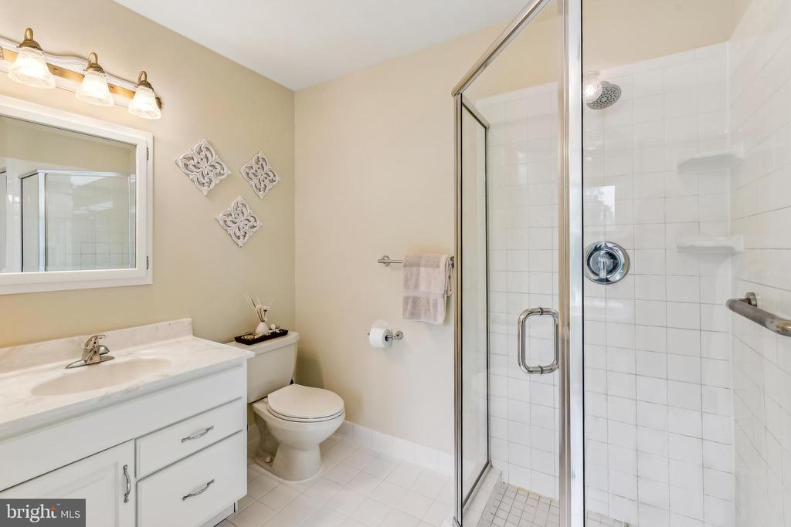
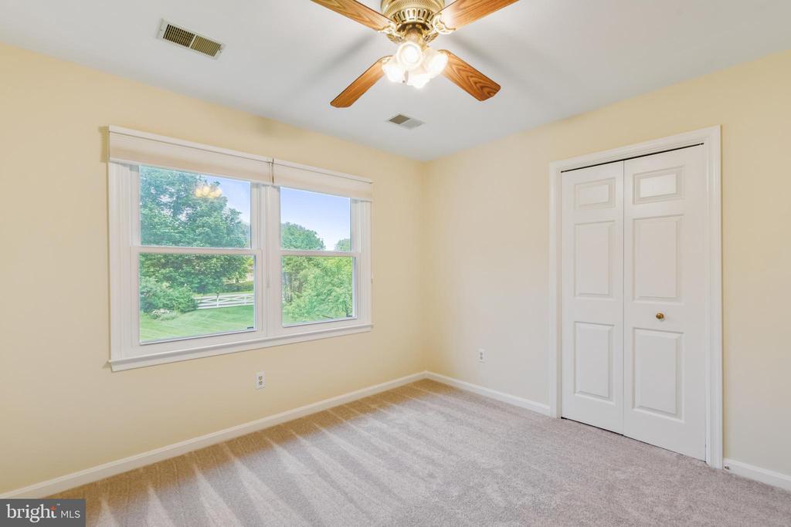
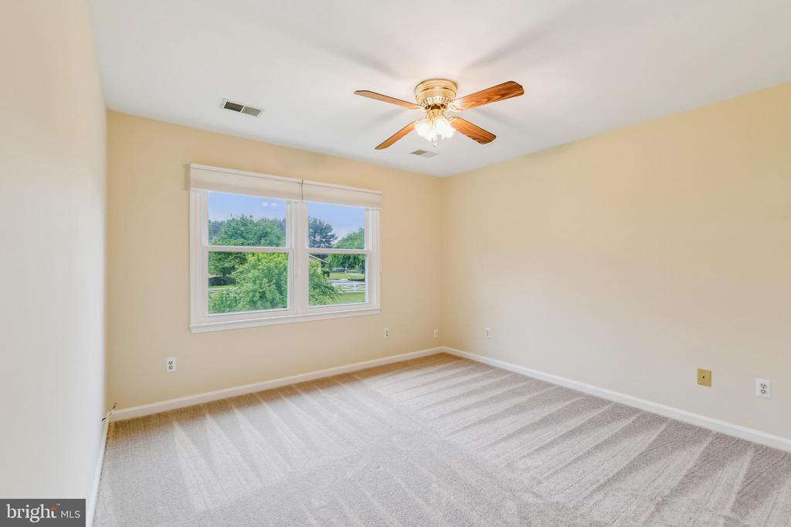
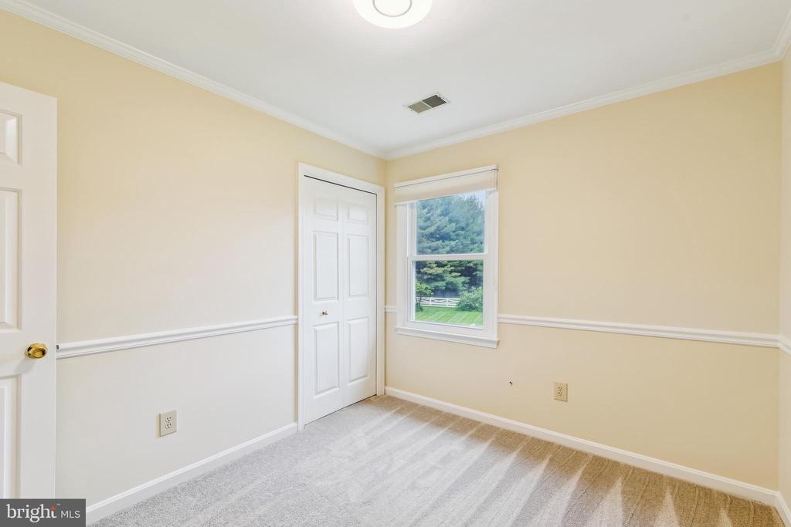
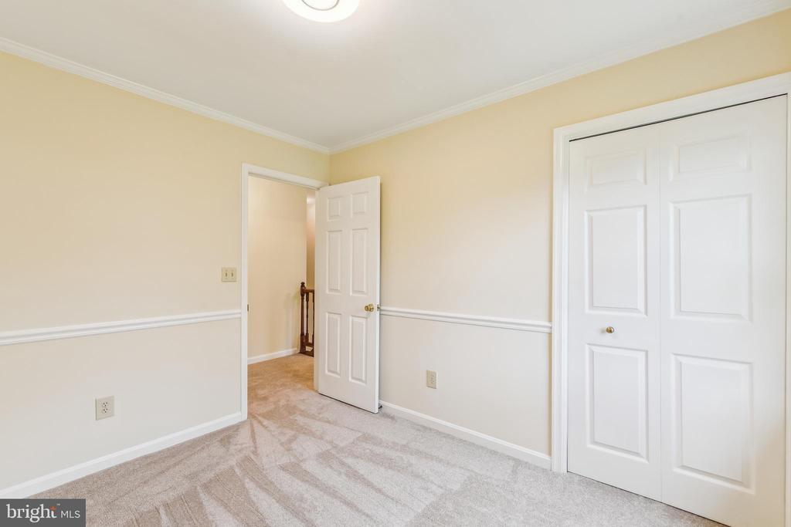
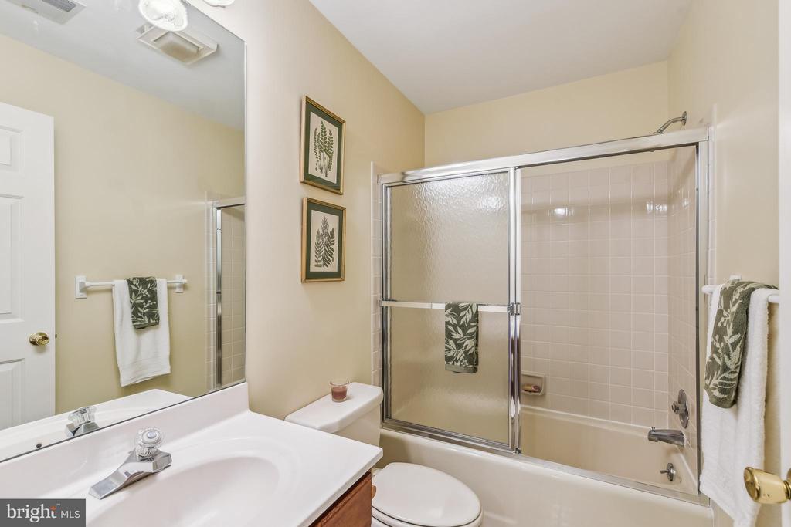
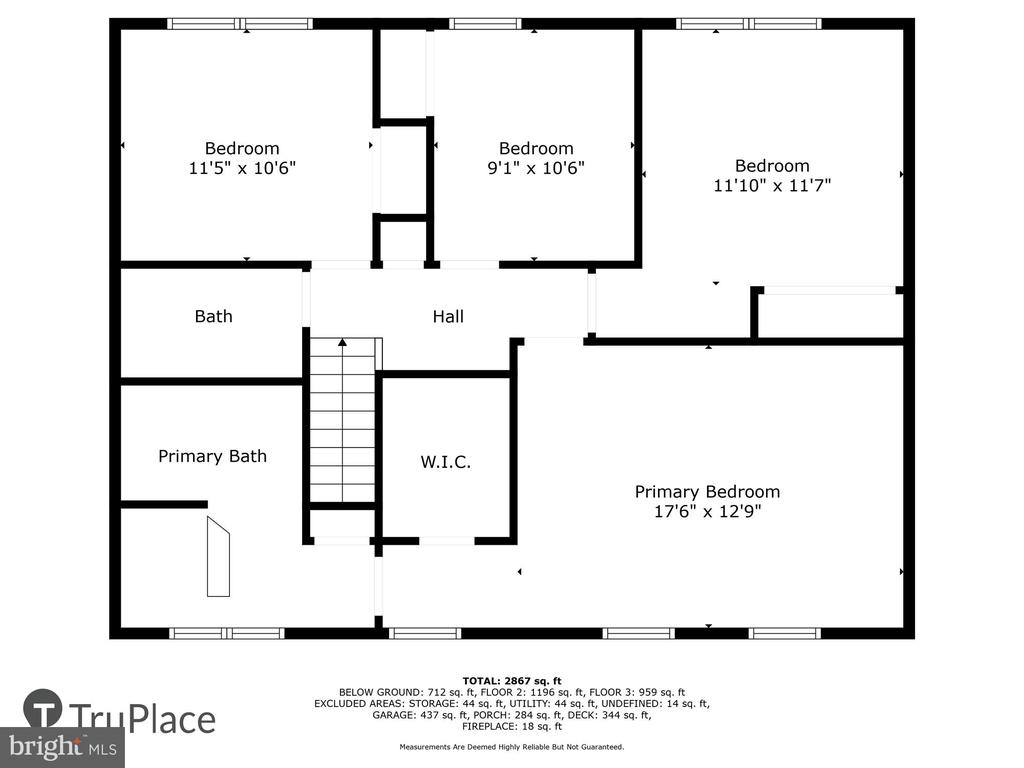
Upper Bedroom Level features Primary Bedroom Suite Retreat with walk-in closet, sky-lit bath w 2 separate vanity sinks, soak tub and separate shower. 3 additional bedrooms 2 w/ ceiling fans, 2nd full bath with shower/tub. New carpet on upper bedroom level.

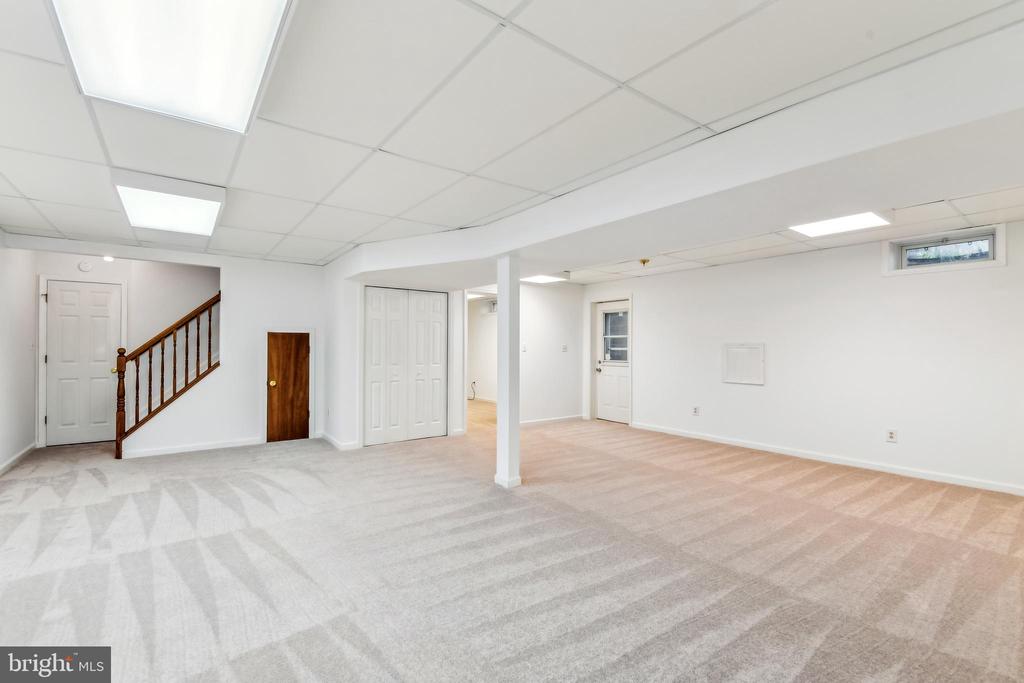
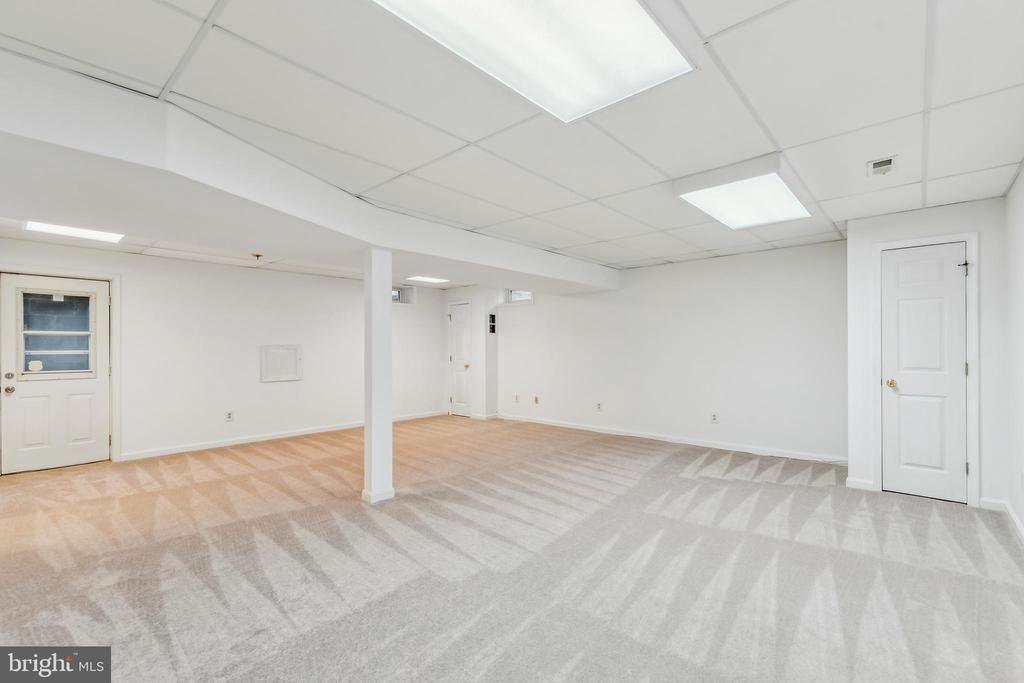
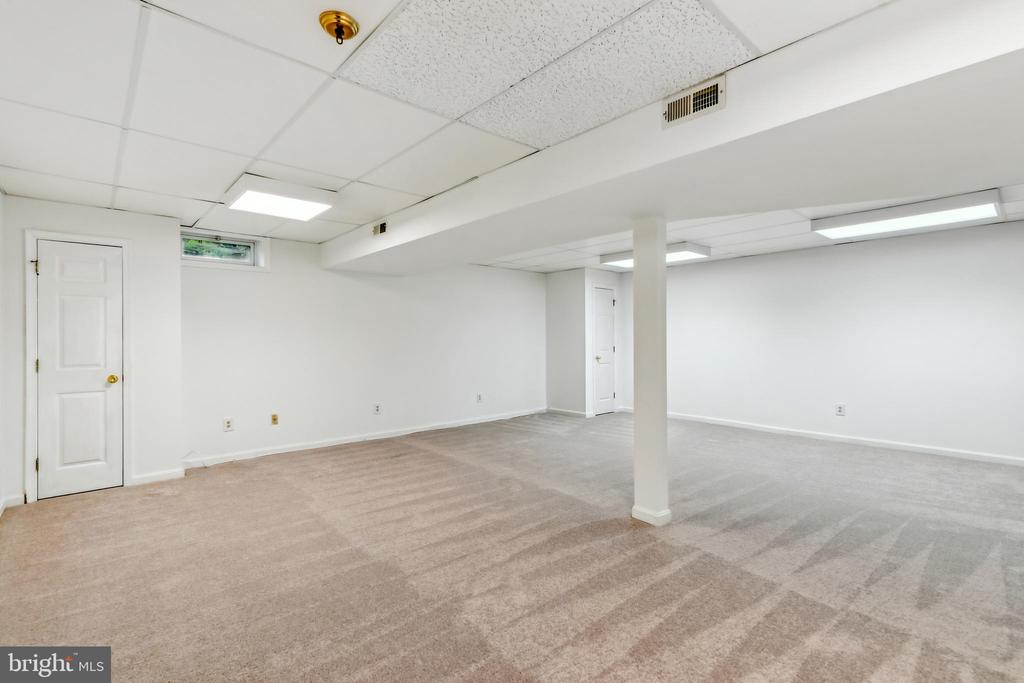
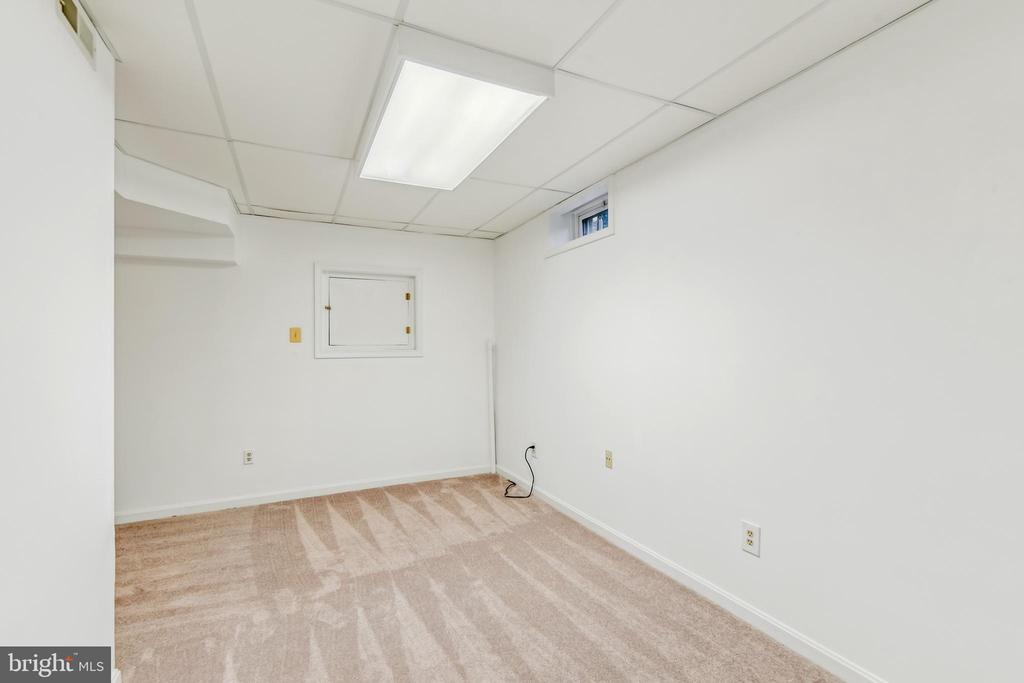
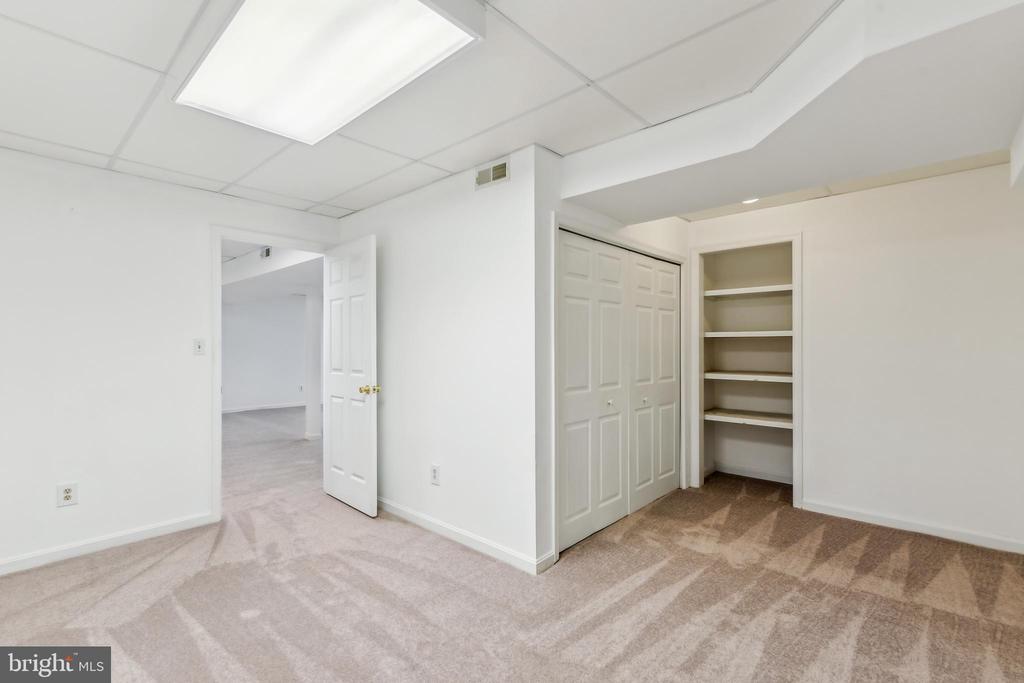
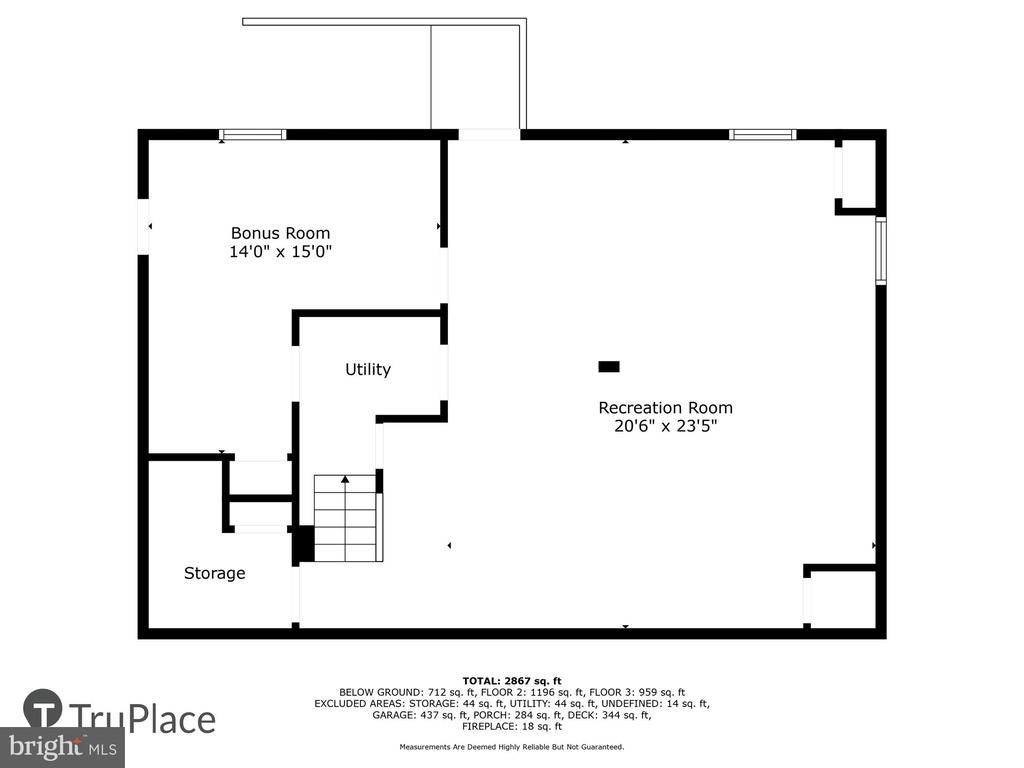
Lower Living Level features a large recreation room with bonus room area has new carpet and door to walk-up exit to back-yard, Den/office with new carpet. There is an access to humidity-controlled space under the family room. Storage closet can be 3rd bath w/rough-in plumbing, Utility room with water heater, heat pump, water storage tank, etc...Storage room... For your most discerning buyers.
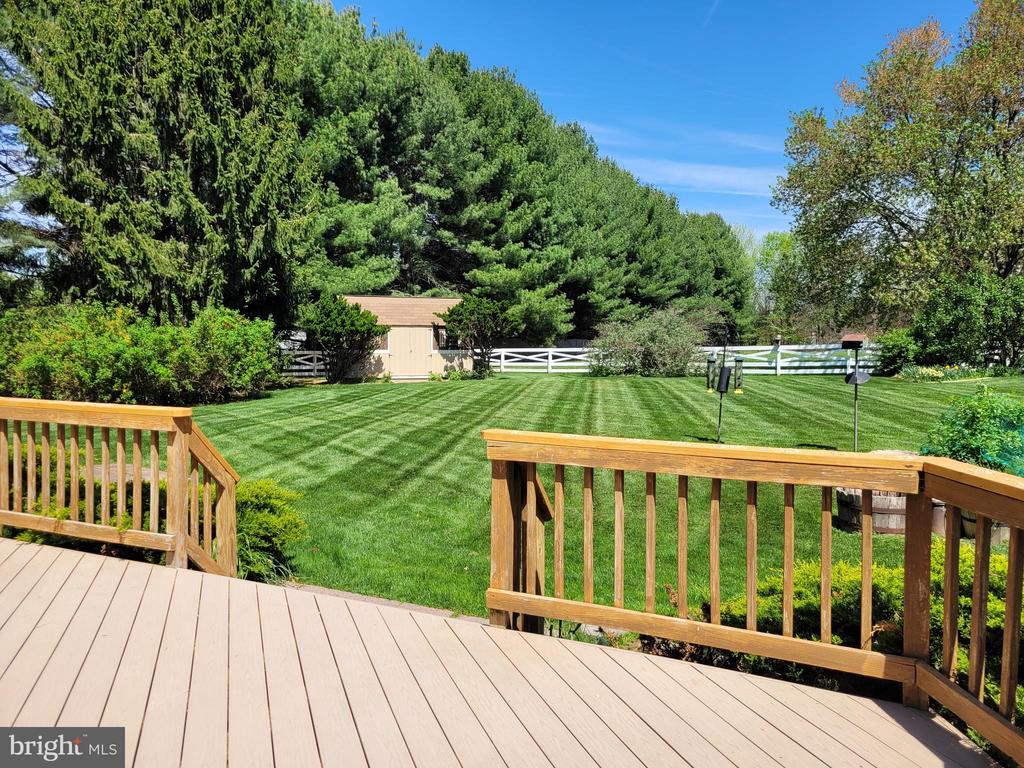
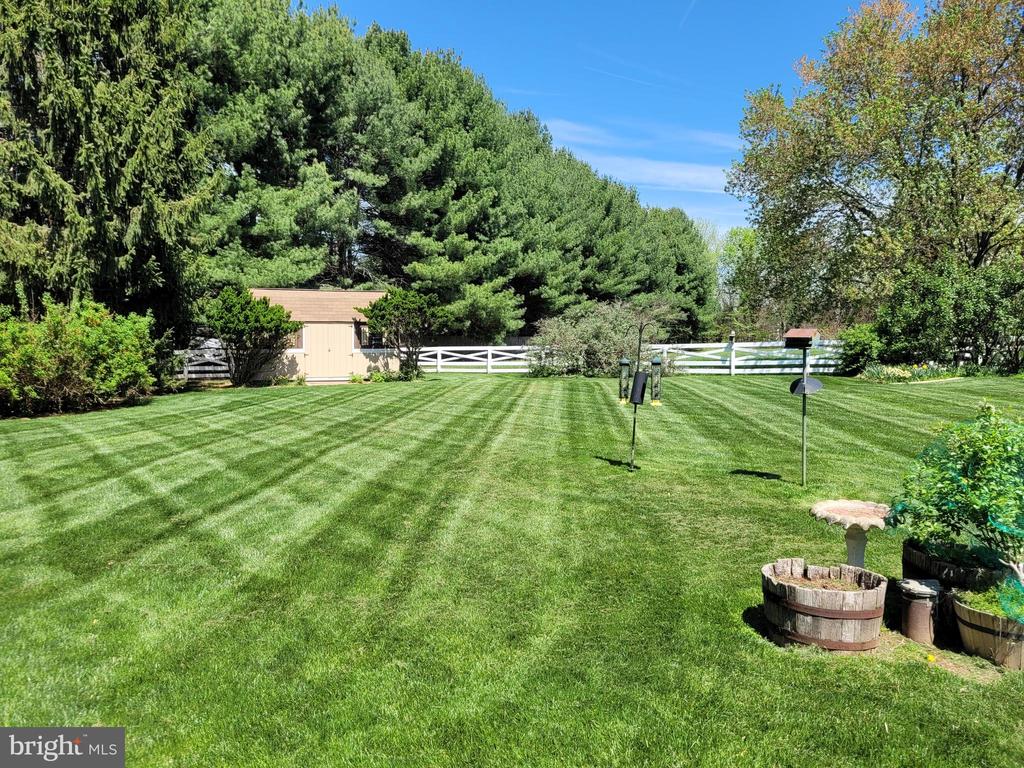
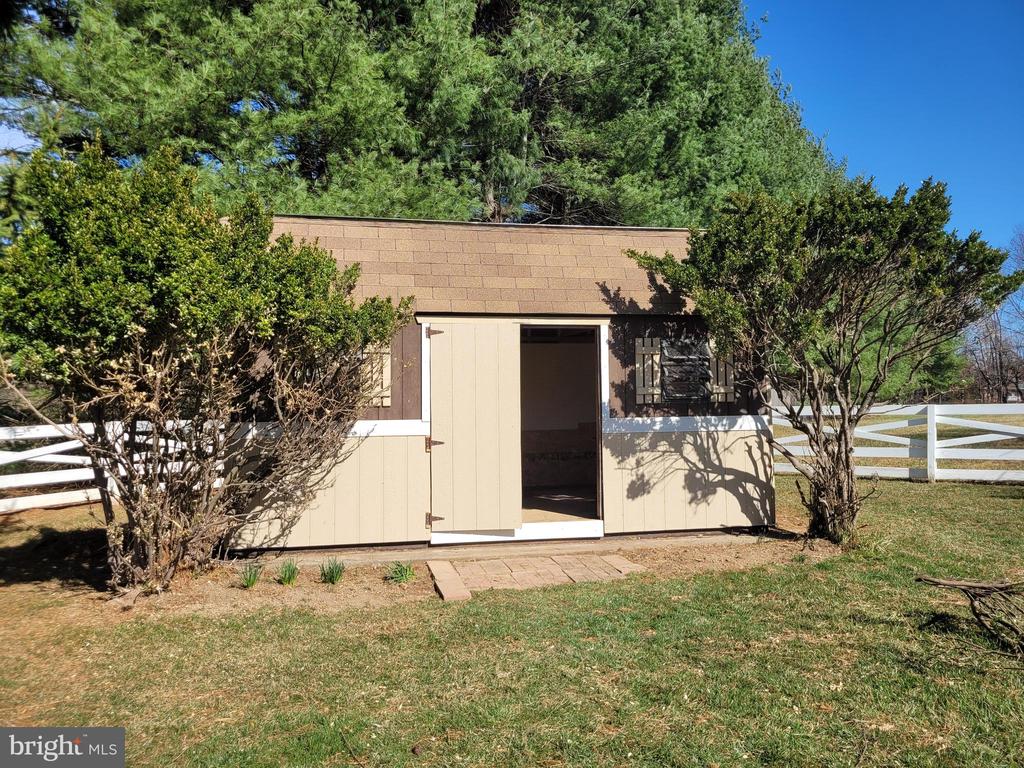
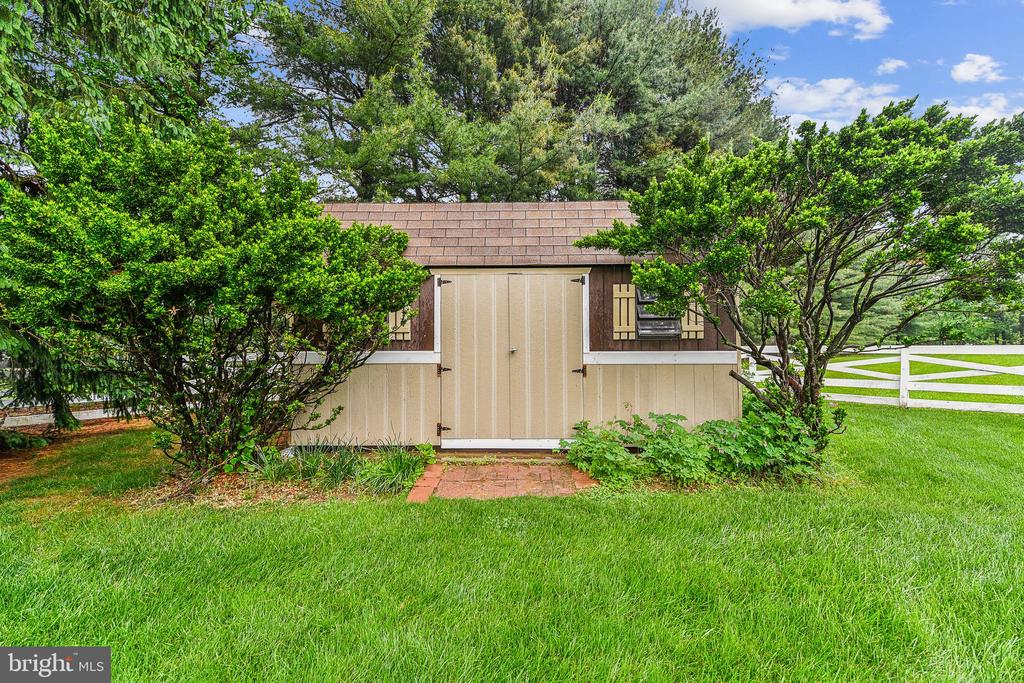
2-Sheds: 1 large w storage and new roof, 1 garden shed, New double-pane, tilt in windows for EZ cleaning, custom window treatments, crown and chair-rail moldings, wood floors, new carpets, fresh paint and more.. .Exceptionally well cared and perfectly maintained Move-in-Ready!

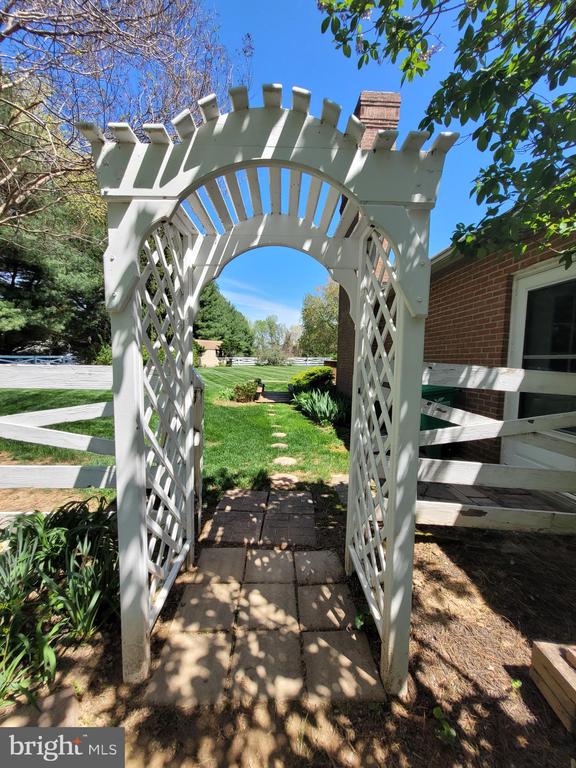
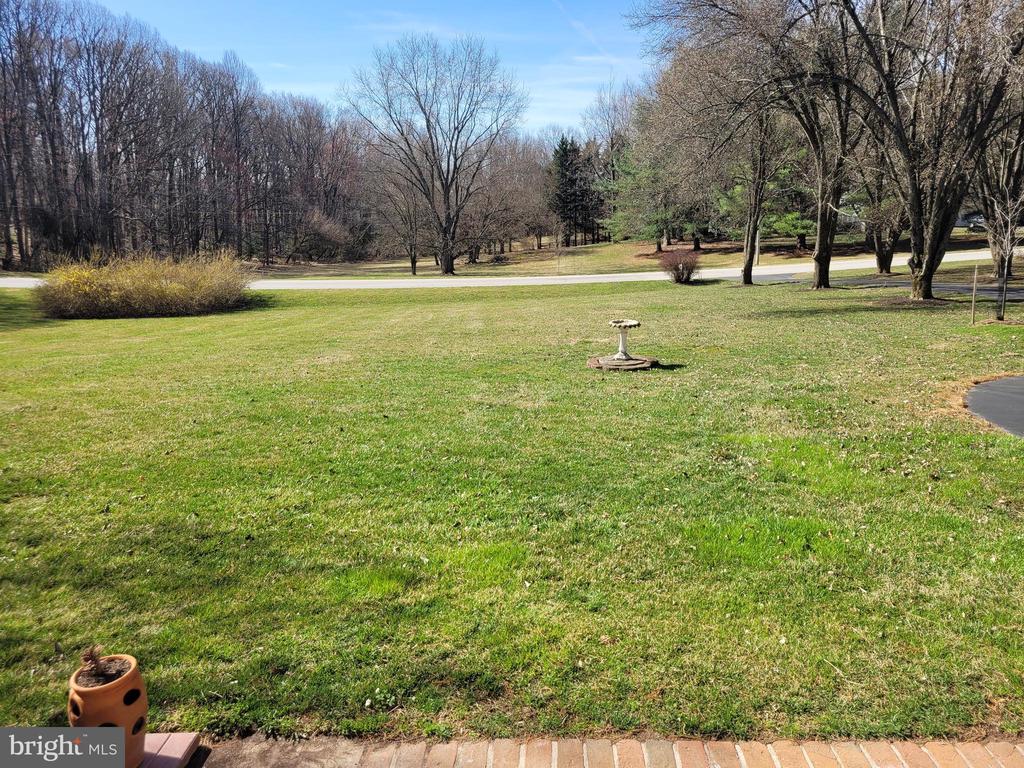
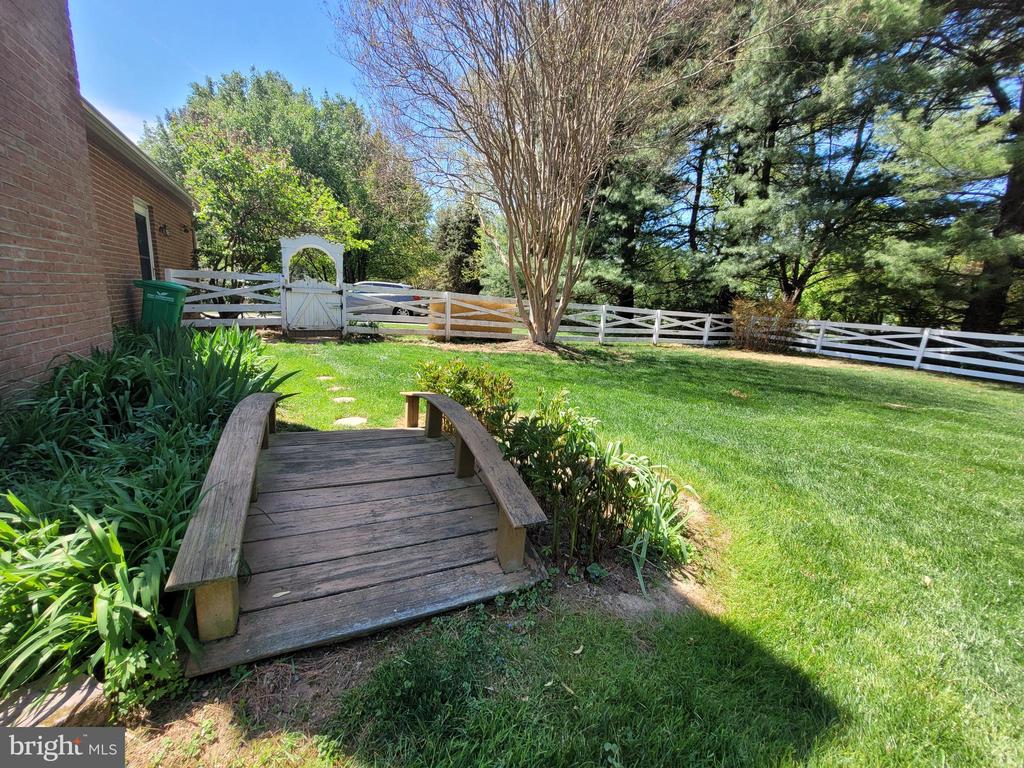
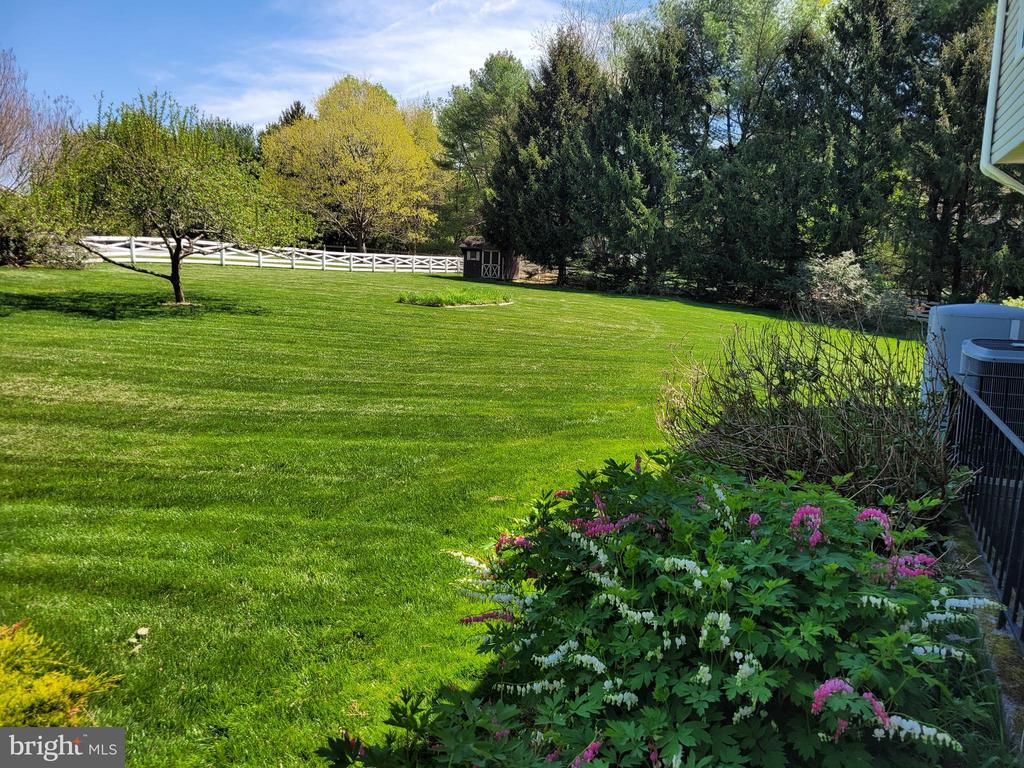
A Peaceful & Serene setting with fenced back yard. All sited on 1.48 acres.
Picturesque sweeping vistas A must see!
Endless Opportunities here (ie; pool, tennis, pickleball)
Please see disclosures for list of improvements

Share Property

Location

5412 HARRIS FARM LANE, CLARKSVILLE, MD 21029

Status

Sold

Date Sold

June 17, 2025
Lauren  Thomas

Lauren Thomas

TITLE

REALTOR®

Property Amenities

Interior
Laundry room Main Floor
Fireplace Fireplace - Glass Doors, Mantel(s), Screen, Wood
Appliances Cooktop, Dishwasher, Disposal, Dryer, Exhaust Fan, Oven - Double, Oven - Self Cleaning, Refrigerator, Range Hood, Surface Unit, Washer, Water Heater, Microwave, Cooktop - Down Draft, Stainless Steel Appliances
Flooring Wood, Marble, Luxury Vinyl Tile, Carpet, Ceramic Tile, Concrete
Total Bedrooms: 4
Half Bathrooms: 1
Full Bathrooms: 2
Other Interior Features Attic, Attic/House Fan, Bathroom - Soaking Tub, Bathroom - Stall Shower, Bathroom - Tub Shower, Bathroom - Walk-In Shower, Breakfast Area, Built-Ins, Carpet, Ceiling Fan(s), Chair Railings, Crown Moldings, Family Room Off Kitchen, Floor Plan - Traditional, Formal/Separate Dining Room, Kitchen - Eat-In, Kitchen - Island, Kitchen - Table Space, Laundry Chute, Pantry, Primary Bath(s), Recessed Lighting, Skylight(s), Upgraded Countertops, Walk-in Closet(s), Window Treatments, Wood Floors, Other
Area & Lot
Total area 3,146 Sq.Ft.
Lot Area 1.48 Acres
Living area 3,146 Sq.Ft.
MLS® ID MDHW2050568
Year Built 1989
School District HOWARD COUNTY PUBLIC SCHOOL SYSTEM
High School RIVER HILL
Middle School FOLLY QUARTER
Elementary School DAYTON OAKS
View Description Scenic Vista,Garden/Lawn
Architecture Styles Colonial, Victorian
Type Residential
Status Sold
Exterior
Stories 3
Pool No Pool
Air conditioning Central A/C, Ceiling Fan(s), Heat Pump(s)
Heat type Heat Pump(s)
Disability Features None
Water Source Well
Garage Space 2.0
Security Features Smoke Detector, Carbon Monoxide Detectors
Sewer Public Septic
Other Exterior Features Chimney Cap(s), Gutter System, Secure Storage, Street Lights, Other
Parking Attached Garage, Driveway
Lot Features Premium, Front Yard, Rear Yard, Side Yard(s)
Utilities Cable TV, Cable TV Available, Natural Gas Available, Other, Electric Available
Finance
Sales Price $887,500
Real Estate Tax $9,622 yearly

360 Virtual Tour

Take a tour of this property

Featured Properties

Browse our featured properties, showcasing a curated selection of standout homes chosen for their quality, value, and exceptional appeal—each offering unique features to match your lifestyle and preferences, with options designed to suit a variety of needs and long-term goals.

Work With Us

Collaborate with a team that truly understands your vision, prioritizes your goals, and works alongside you every step of the way. Experience clear, consistent communication, thoughtful planning, and a commitment to delivering results you can trust—executed with confidence, precision, and a shared drive for success.