Leave a Message

Thank you for your message. We will be in touch with you shortly.

7132 TANAGER AVENUE
7132 TANAGER AVENUE
7132 TANAGER AVENUE
7132 TANAGER AVENUE
7132 TANAGER AVENUE
7132 TANAGER AVENUE
7132 TANAGER AVENUE
7132 TANAGER AVENUE
7132 TANAGER AVENUE
7132 TANAGER AVENUE
7132 TANAGER AVENUE
7132 TANAGER AVENUE
7132 TANAGER AVENUE
7132 TANAGER AVENUE
7132 TANAGER AVENUE
7132 TANAGER AVENUE
7132 TANAGER AVENUE
7132 TANAGER AVENUE
7132 TANAGER AVENUE
7132 TANAGER AVENUE
7132 TANAGER AVENUE
7132 TANAGER AVENUE
7132 TANAGER AVENUE
7132 TANAGER AVENUE
7132 TANAGER AVENUE
7132 TANAGER AVENUE
7132 TANAGER AVENUE
7132 TANAGER AVENUE
7132 TANAGER AVENUE
7132 TANAGER AVENUE
7132 TANAGER AVENUE
7132 TANAGER AVENUE
7132 TANAGER AVENUE
7132 TANAGER AVENUE
VIEW PHOTOS
Courtesy of Compass
$400,000

7132 TANAGER AVENUE

3 Beds 3 Baths 1,683 Sq.Ft. 2,430 Sq.Ft.

Description

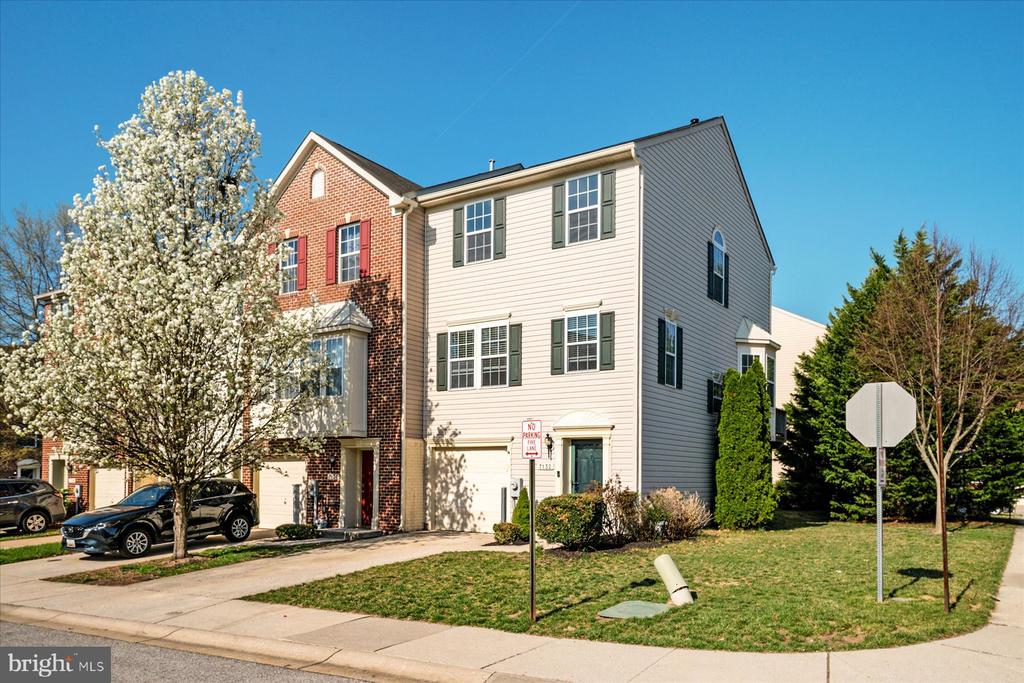
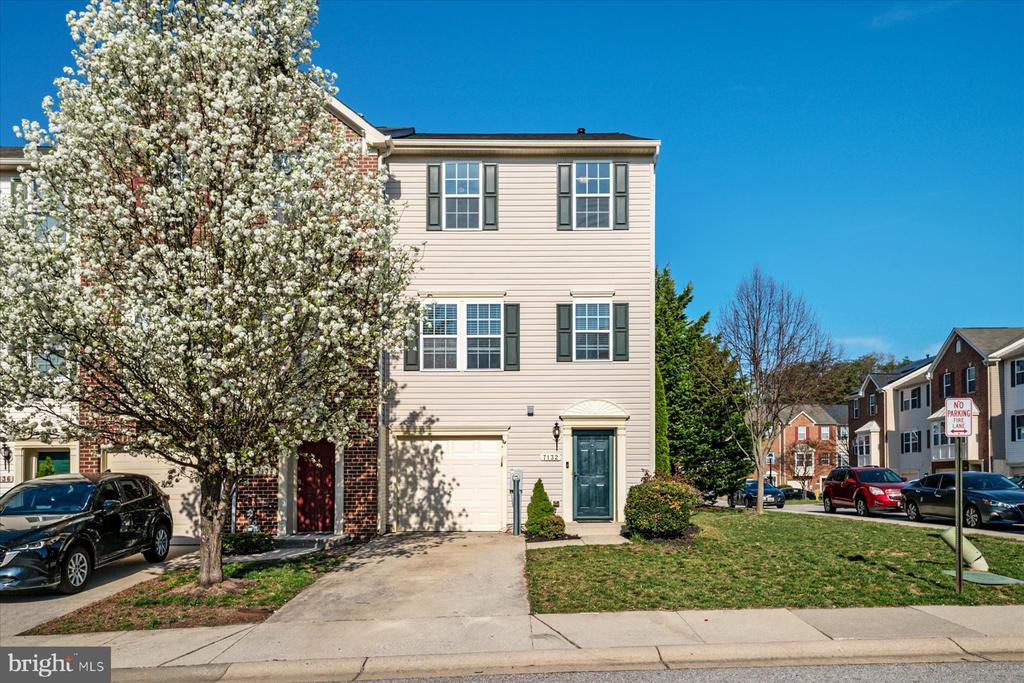
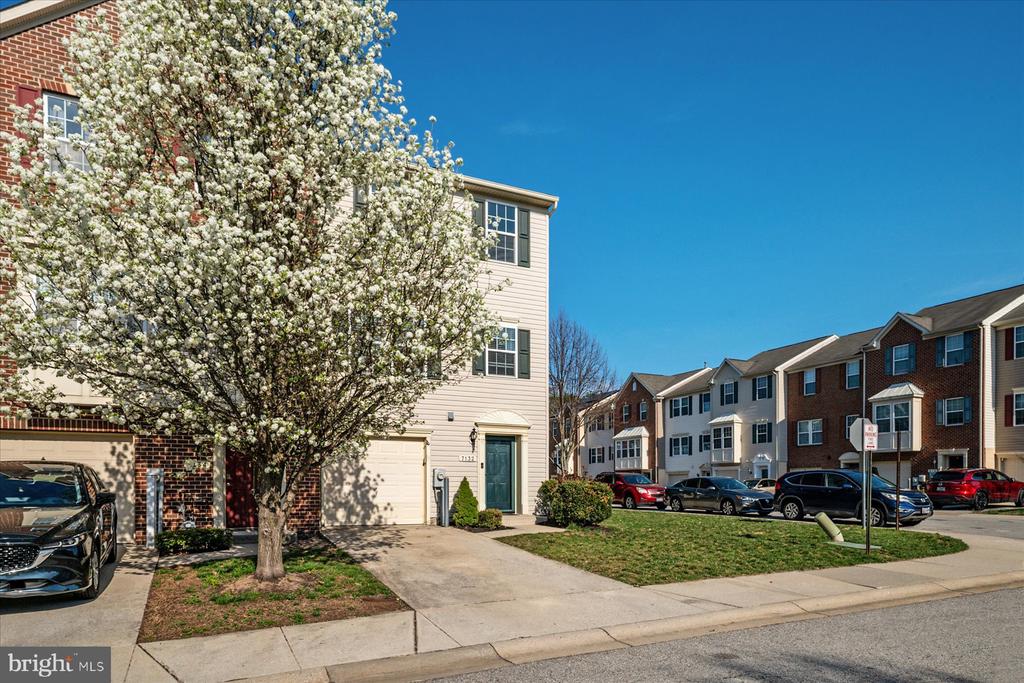
Welcome Home! 7132 Tanager Ave is a beautifully updated end-unit townhome located in the highly desirable Tanyard Springs community, offering the space, upgrades, and location today's buyers are looking for.

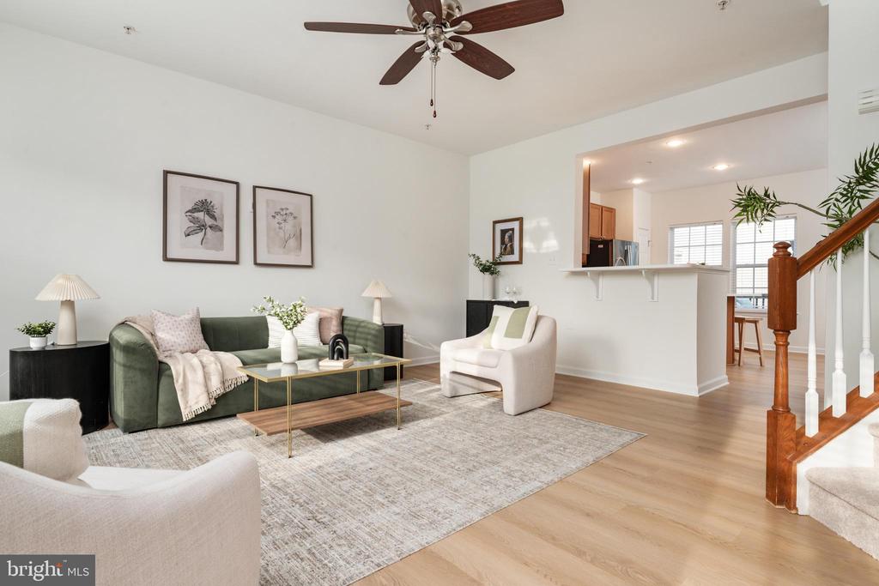
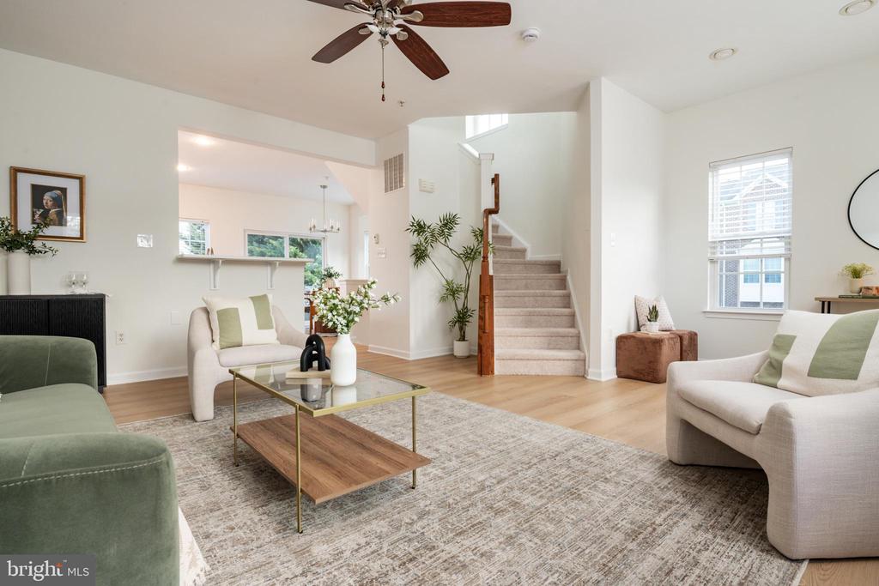
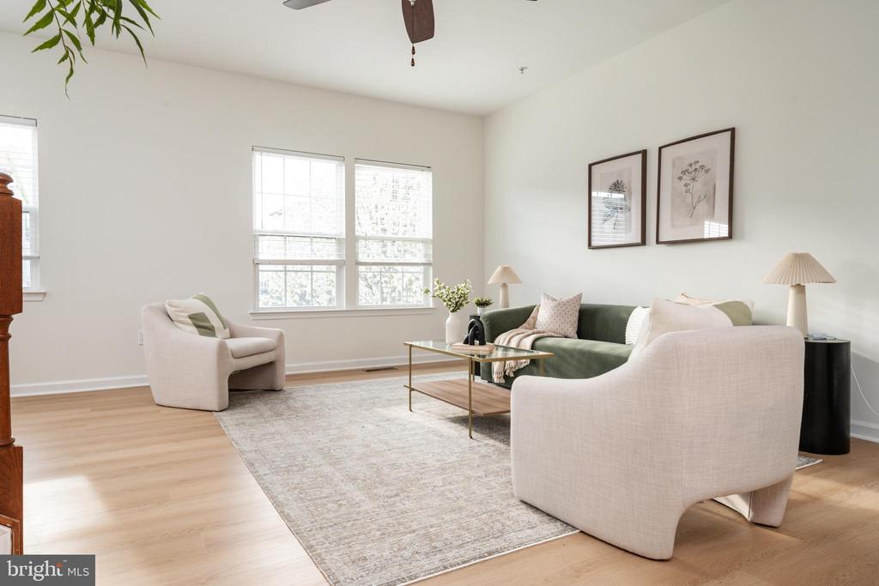
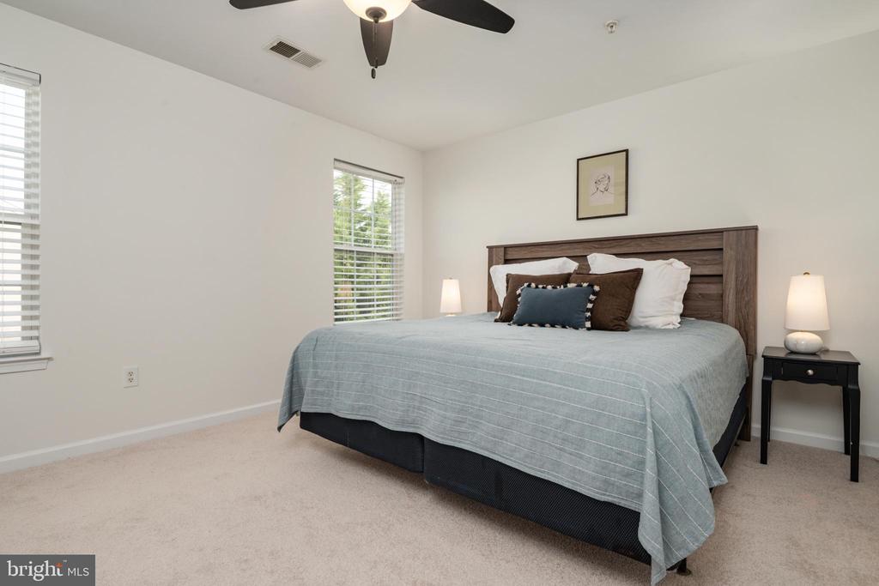
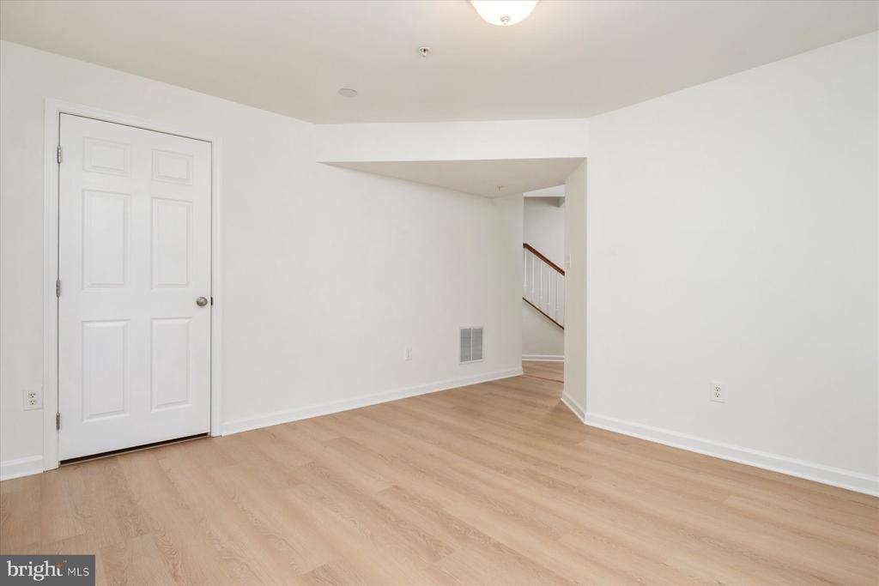
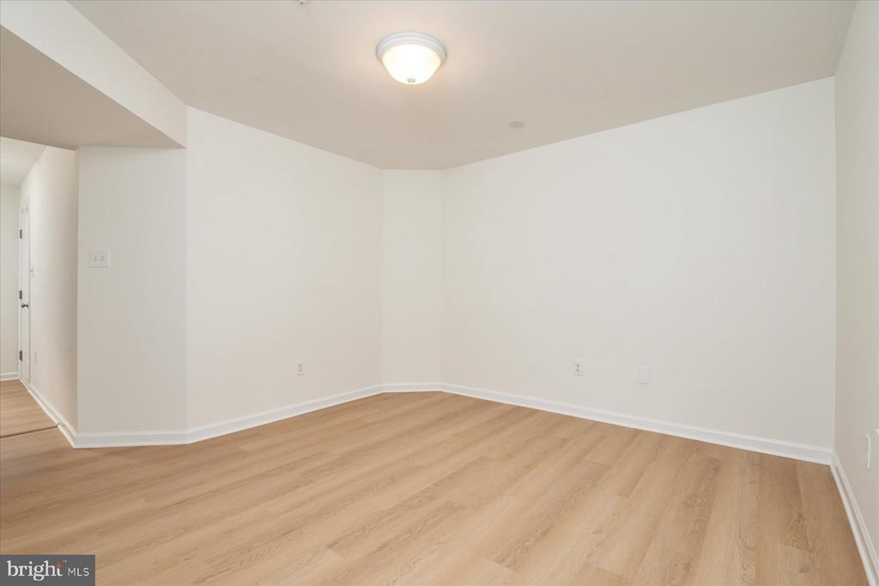
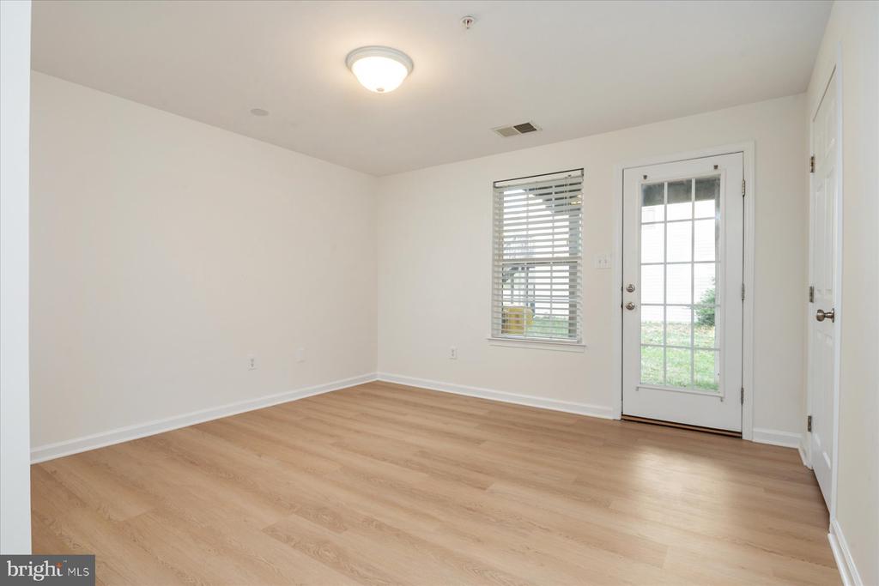
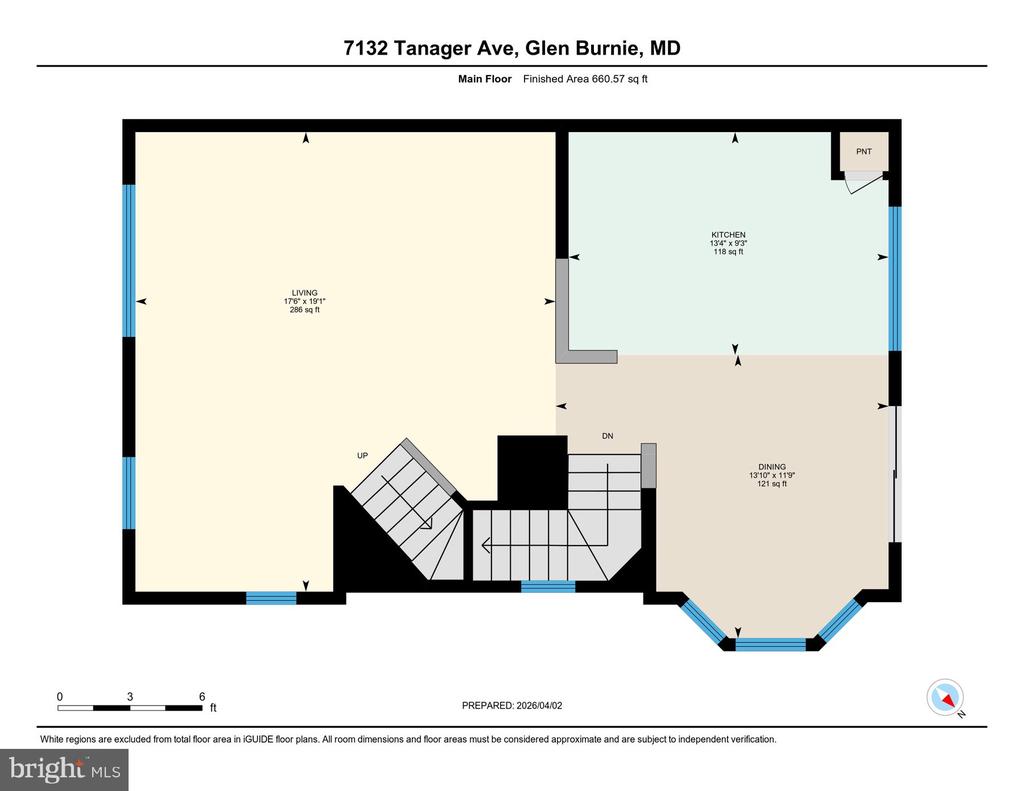
This home features 3 bedrooms, 3 bathrooms, a 1-car garage, and 1-car driveway, providing both comfort and functionality across three finished levels. As an end unit, the home offers additional natural light and a more open feel throughout. The main level has been refreshed with new luxury vinyl plank flooring, creating a clean and modern look that flows seamlessly through the primary living spaces. Fresh paint throughout the home, including walls, ceilings, trim, and doors, gives the entire property a bright and updated feel.

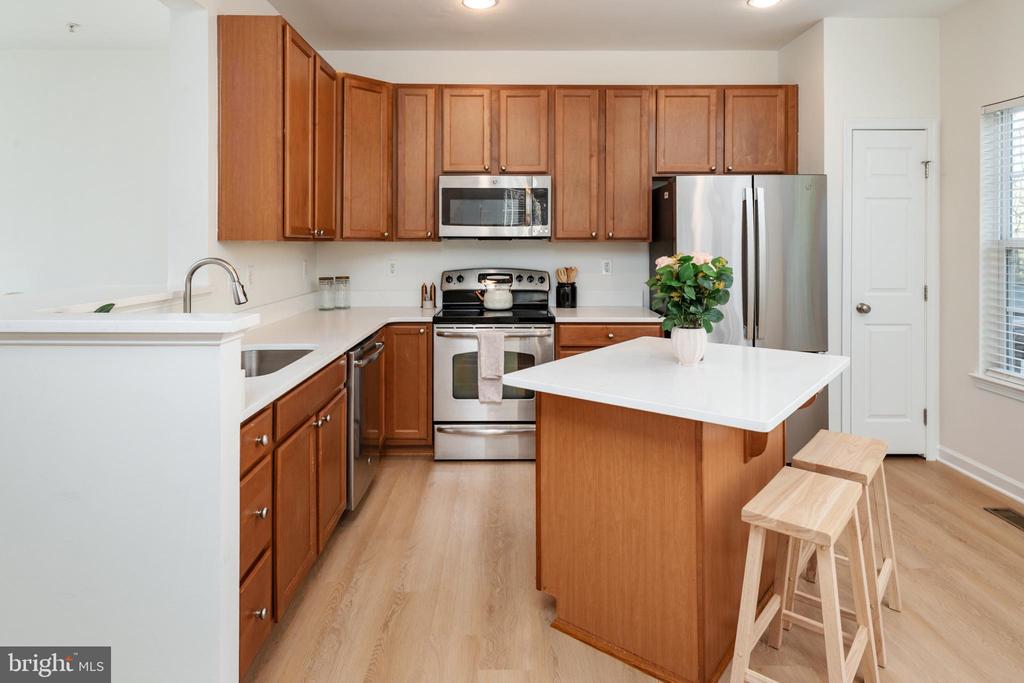
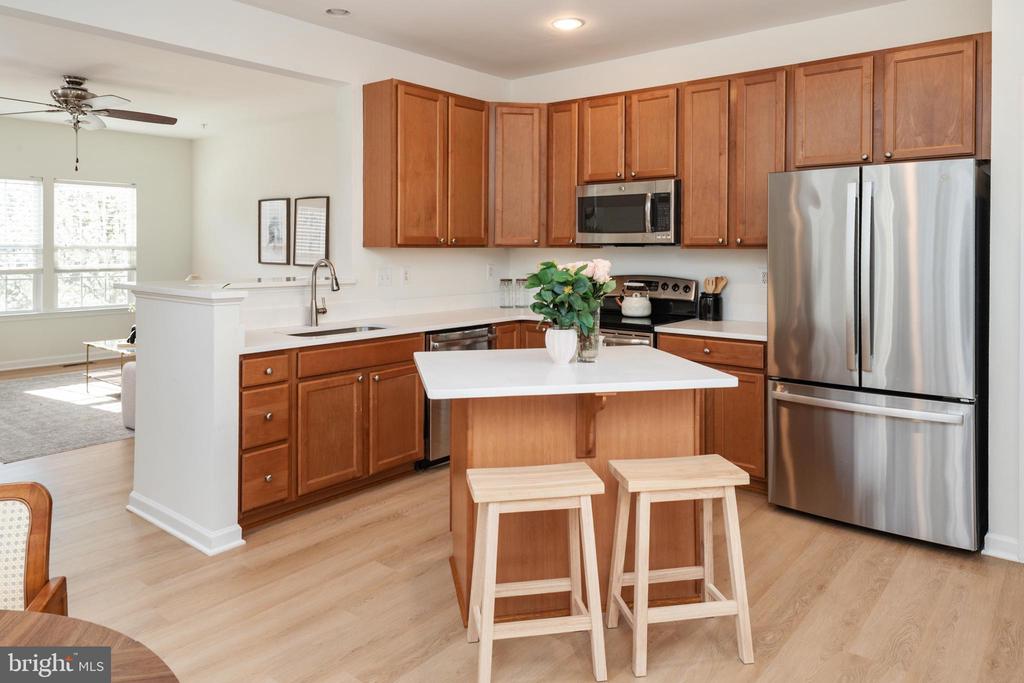
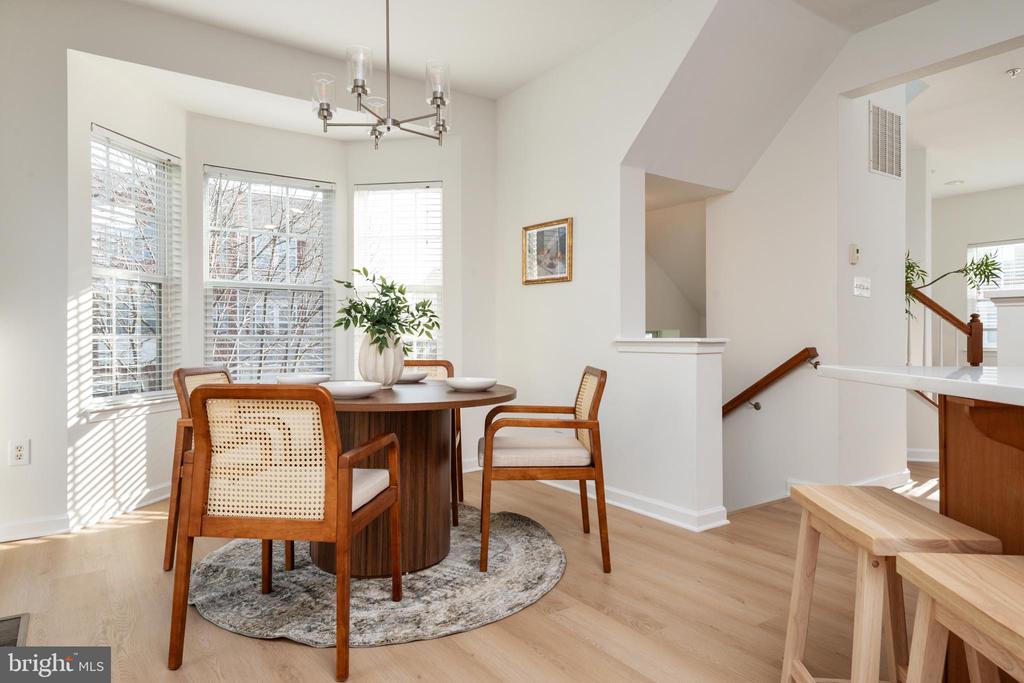
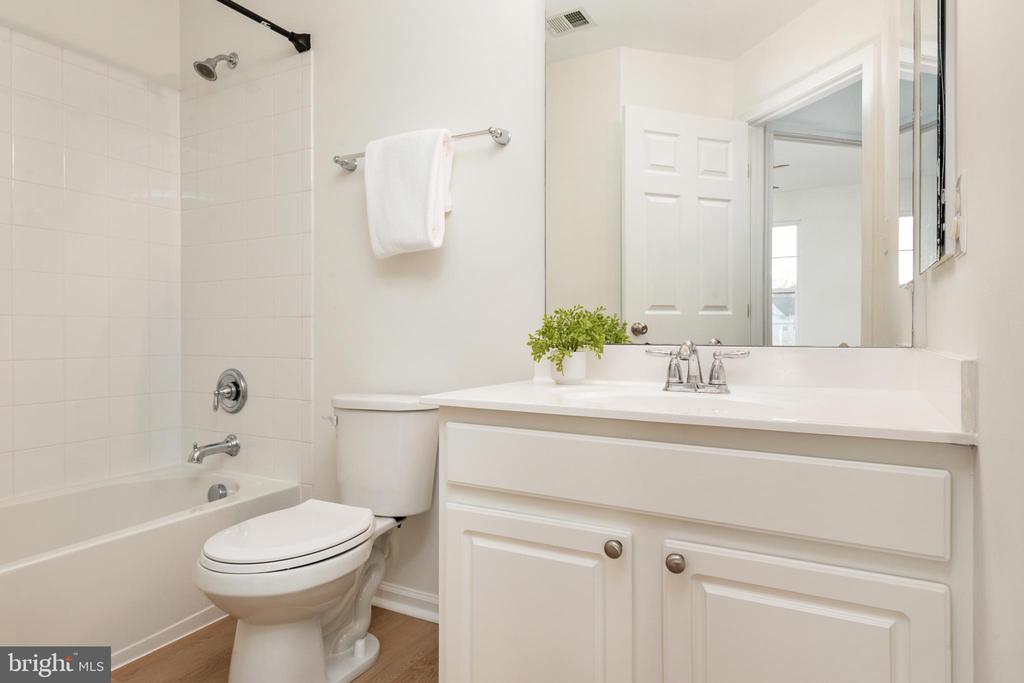
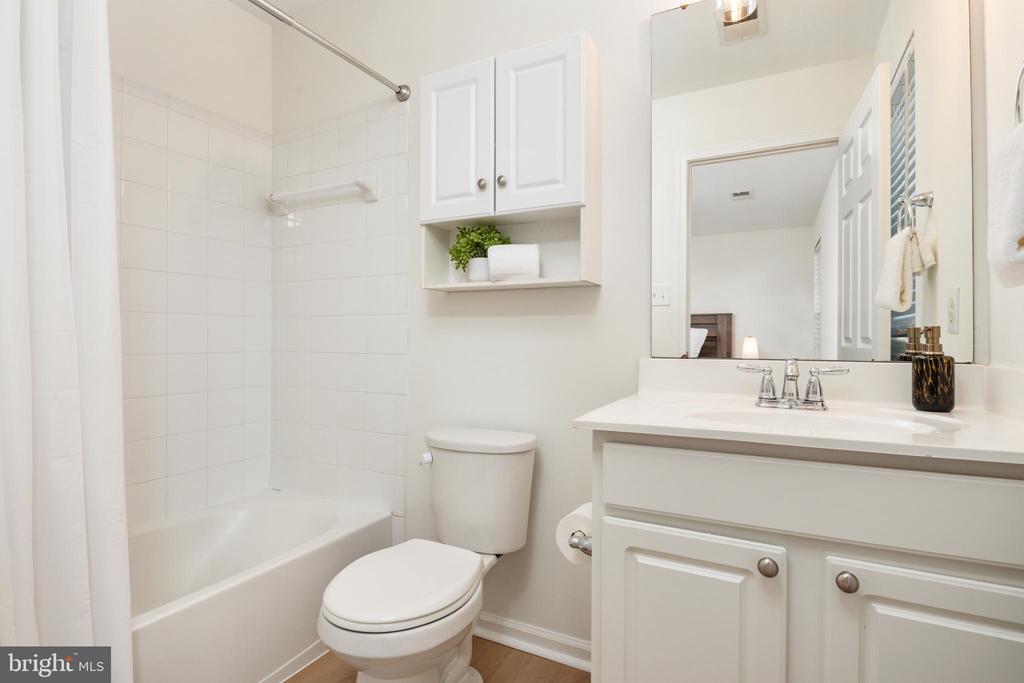
The kitchen has been thoughtfully improved with new quartz countertops, new sink and new faucet, offering both style and everyday functionality. Updated lighting fixtures enhance the breakfast area and bathrooms for a brightened finished look throughout the home.

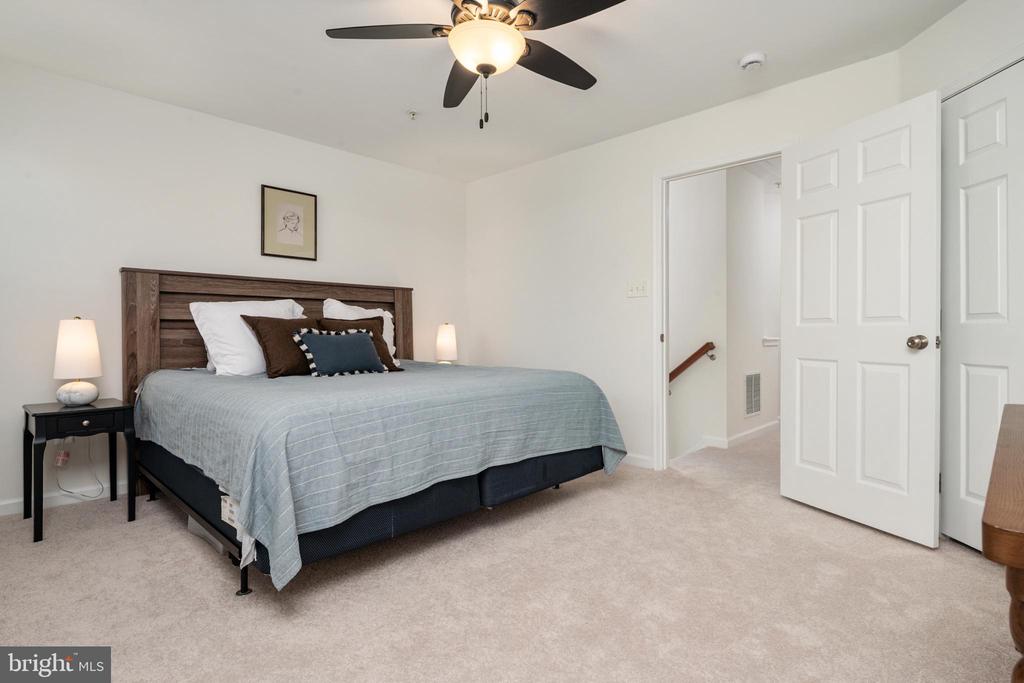
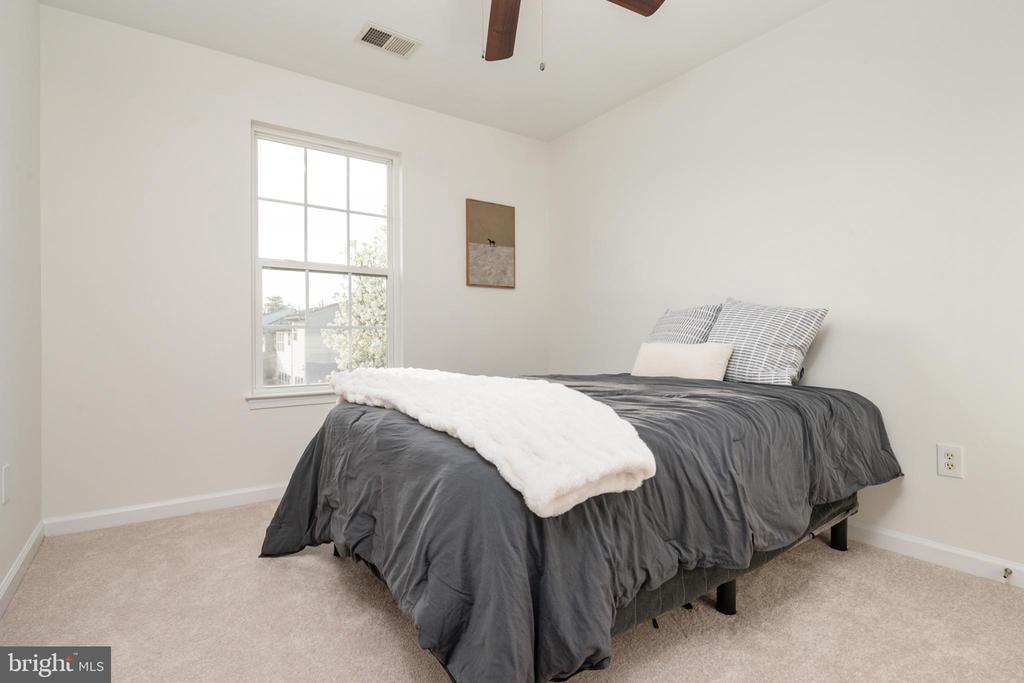
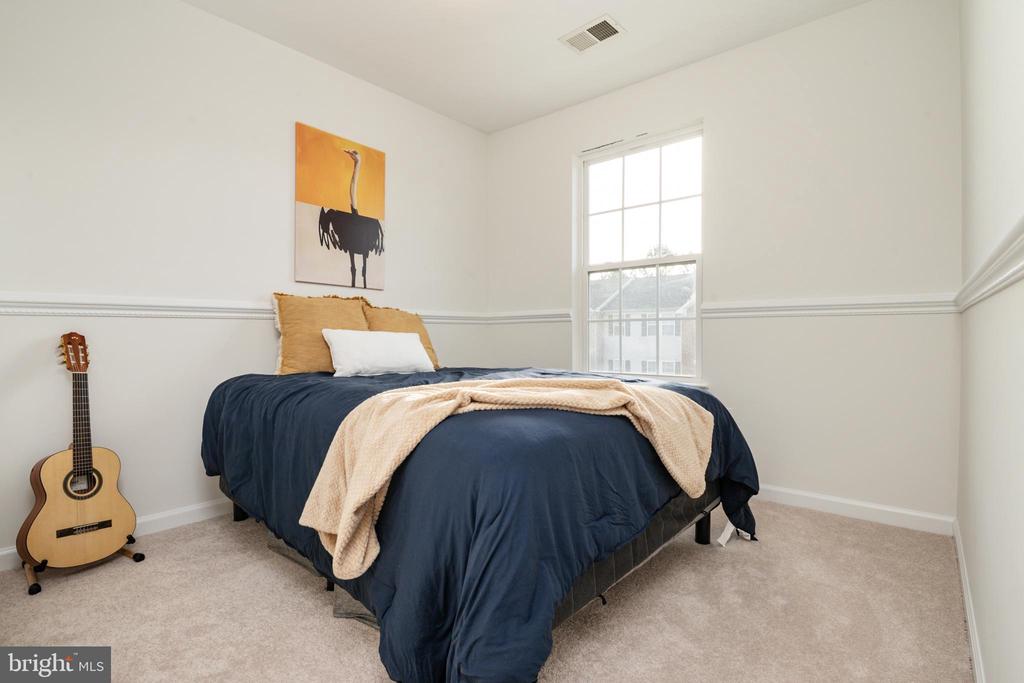
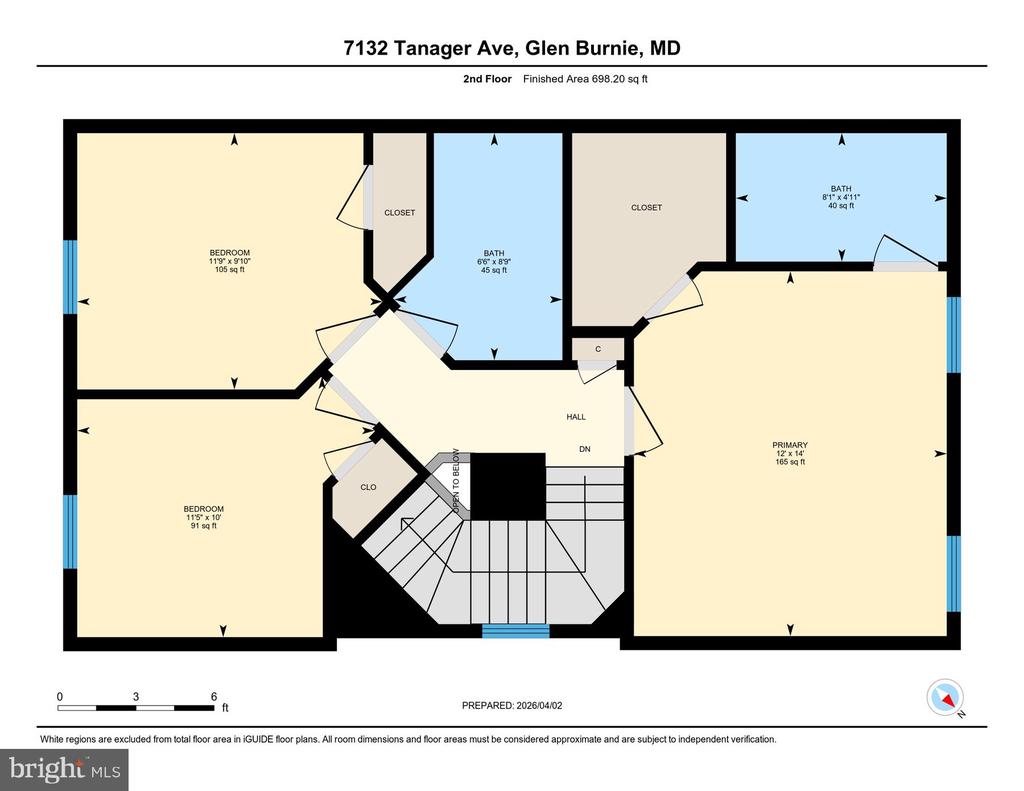
Upstairs, new carpet has been installed in the hallway and all bedrooms, creating a comfortable third level. This home offers a practical layout with well-sized bedrooms and multiple full bathrooms that provide flexibility for everyday living.

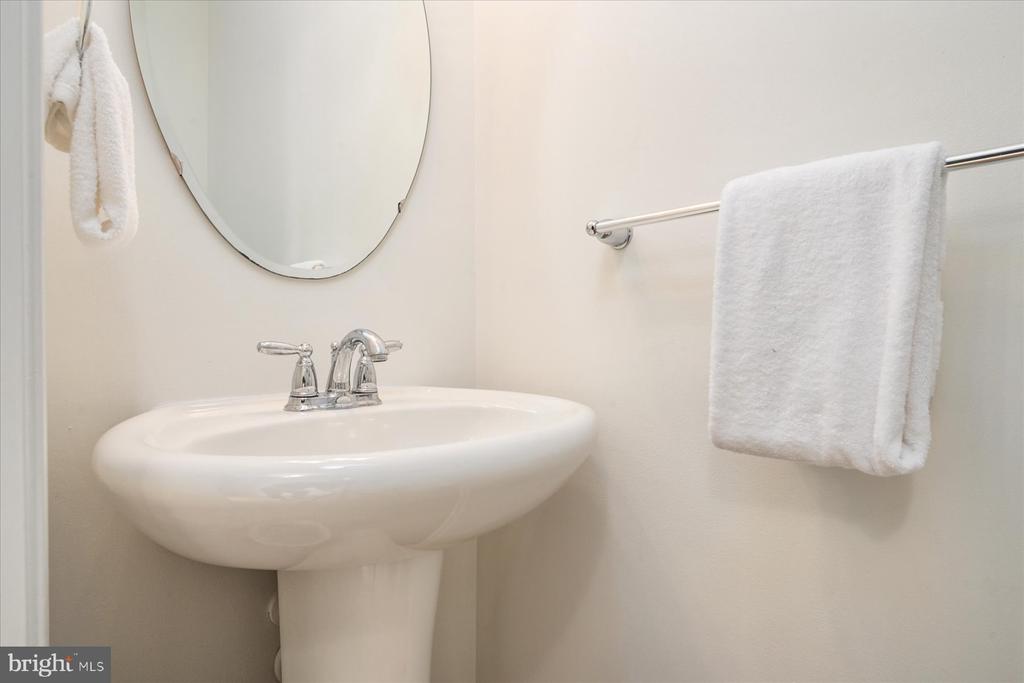
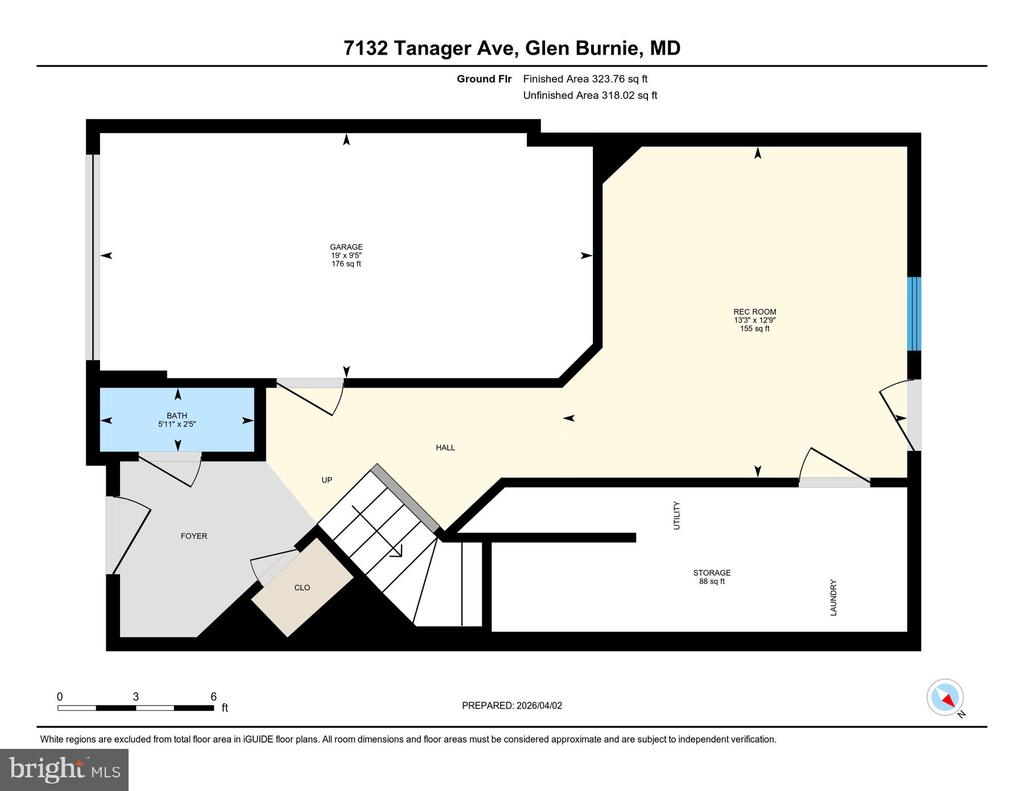
The finished lower level adds additional living space along with a half bathroom, creating a seamless extension of the home that works well for guests, a secondary living area, or flexible use.

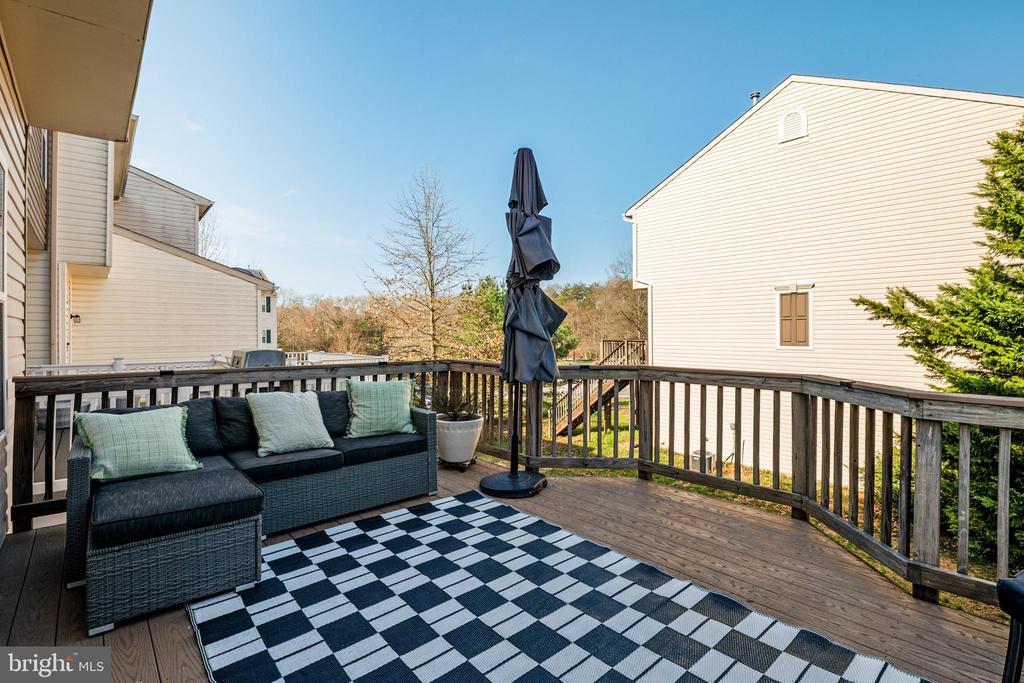
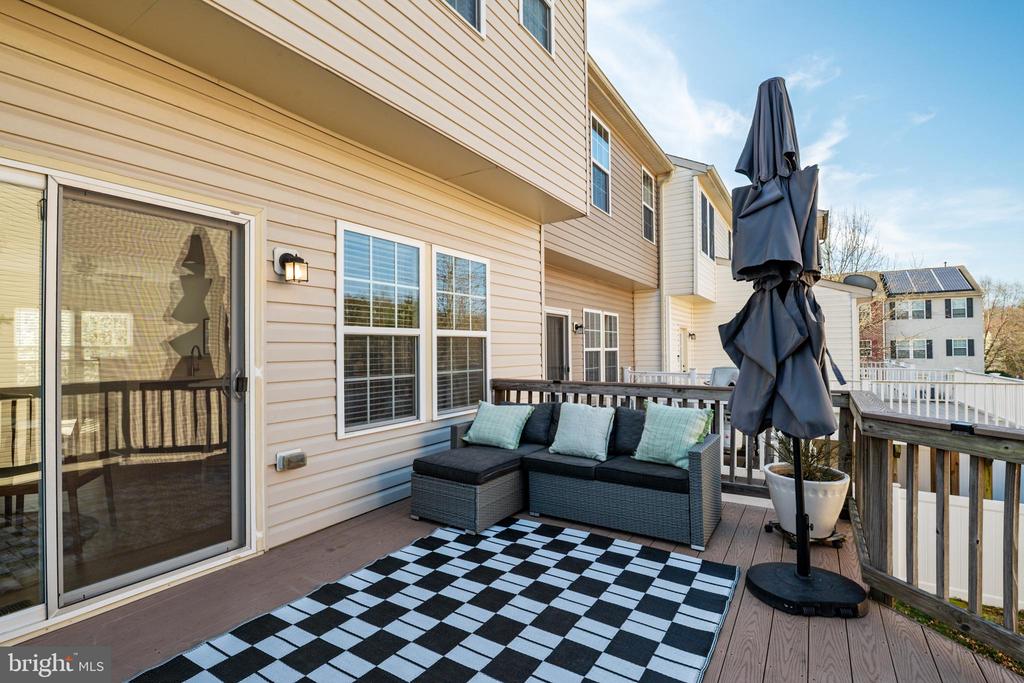
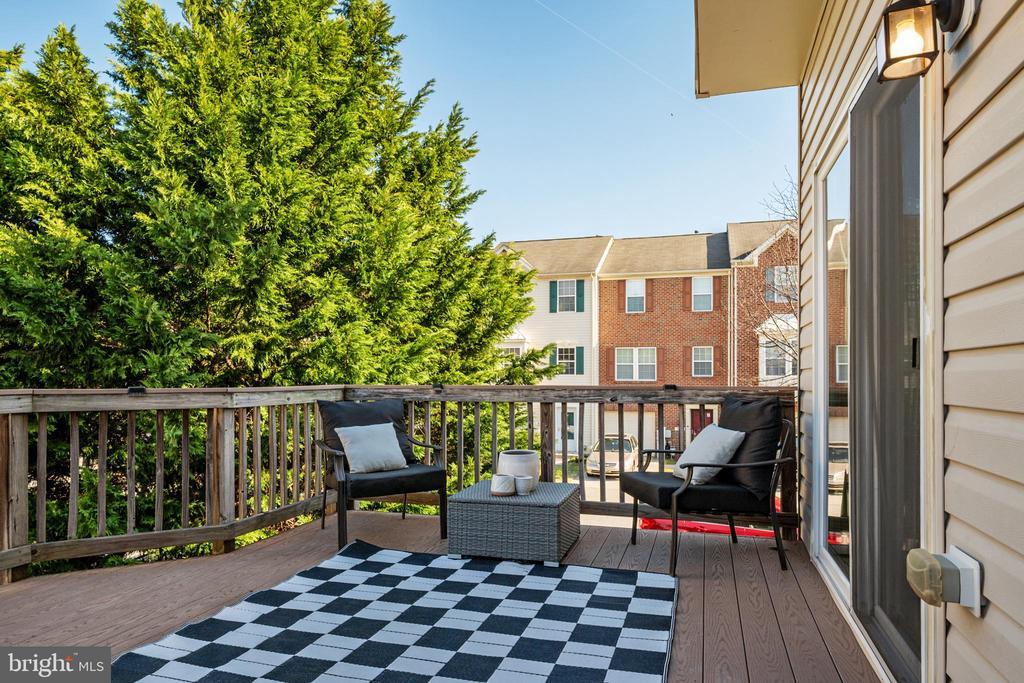
Outdoor living is just as enjoyable with a deck, offering space to relax or entertain. Exterior improvements include a professional exterior wash and siding repair that contribute to the home's overall condition and curb appeal.

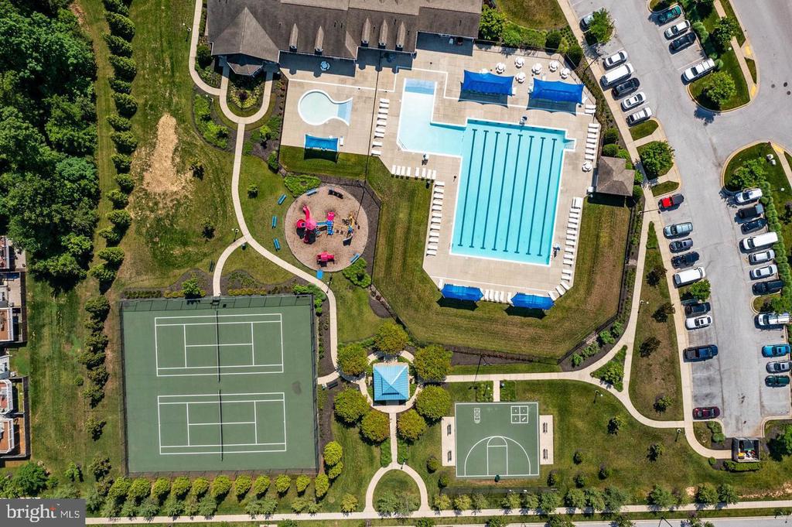
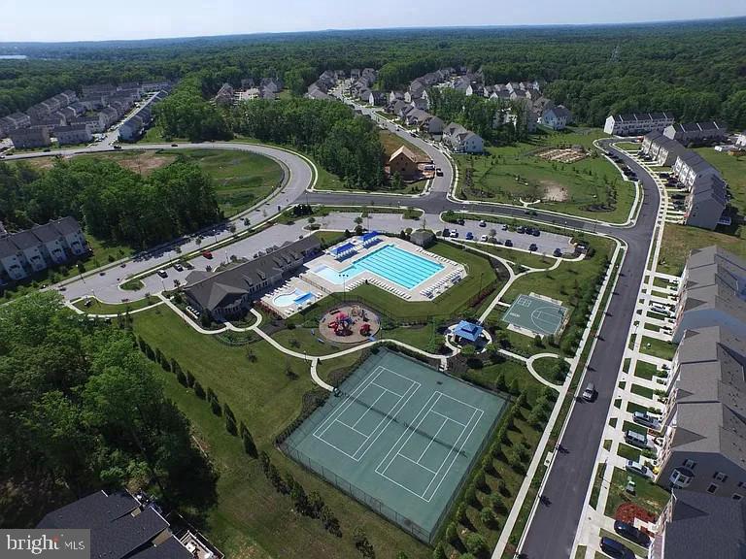
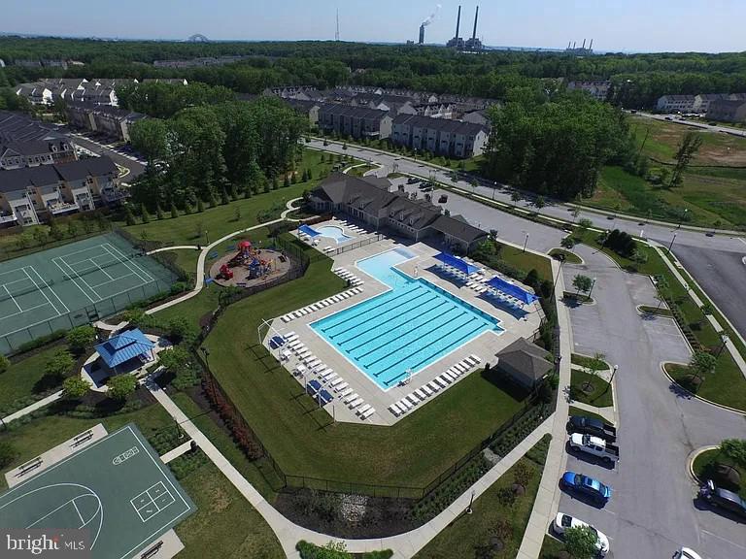
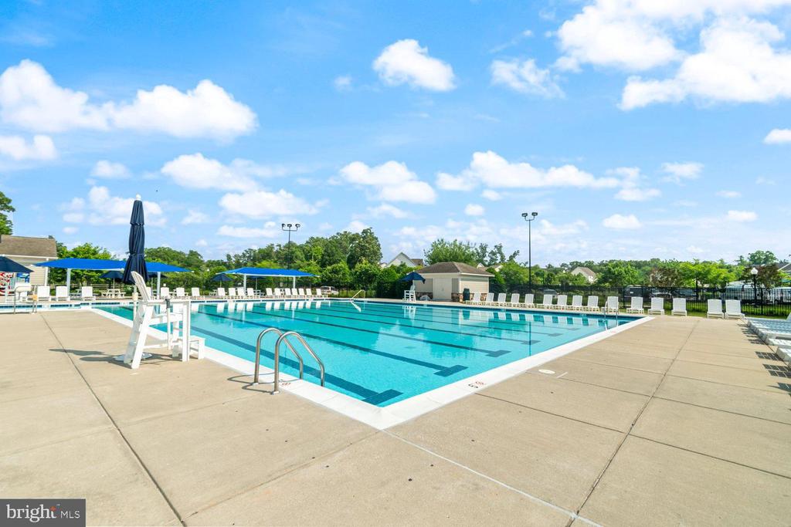
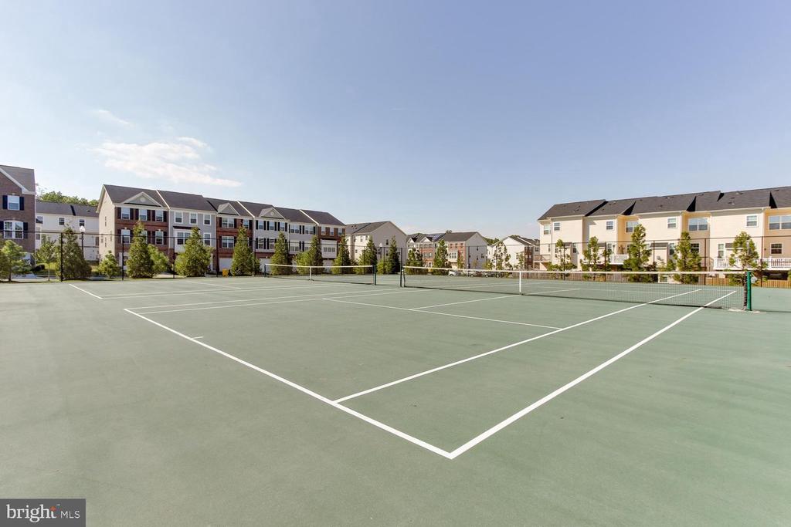
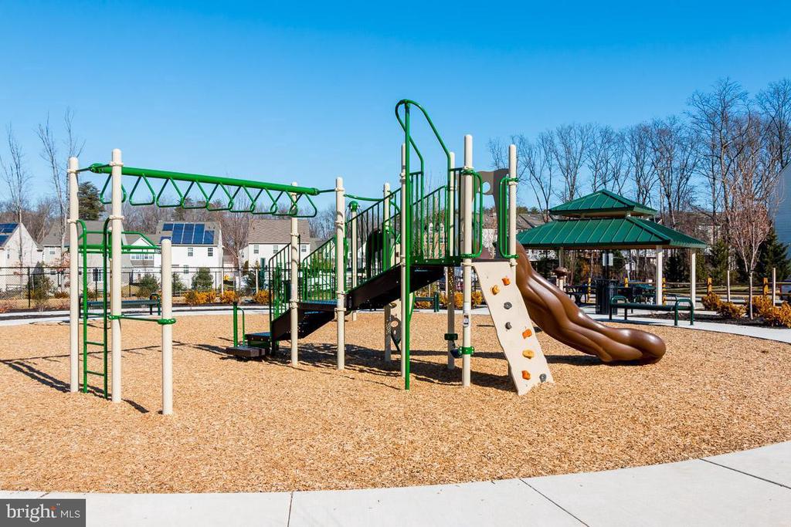
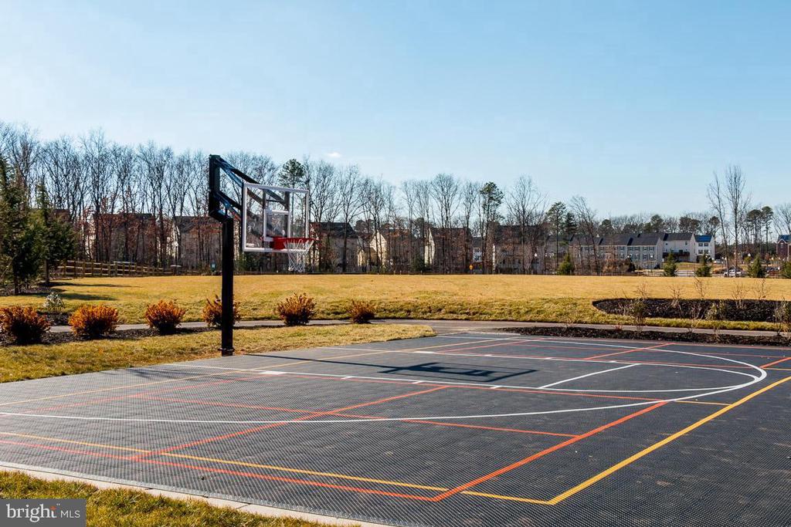
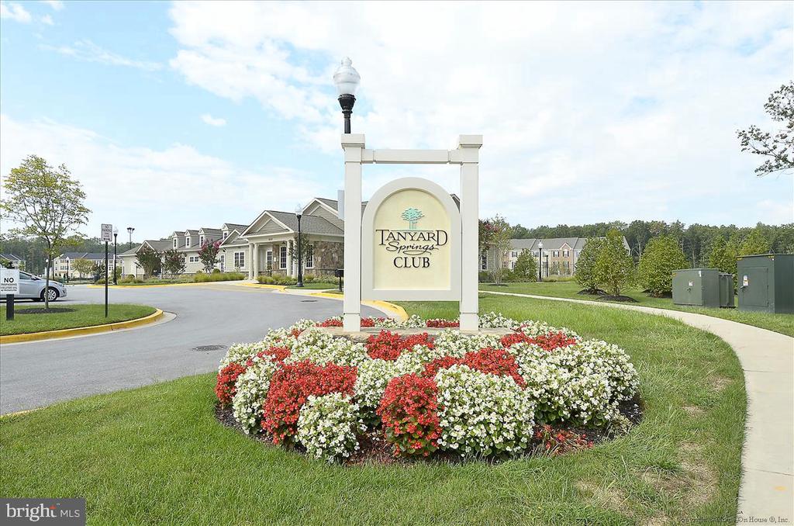
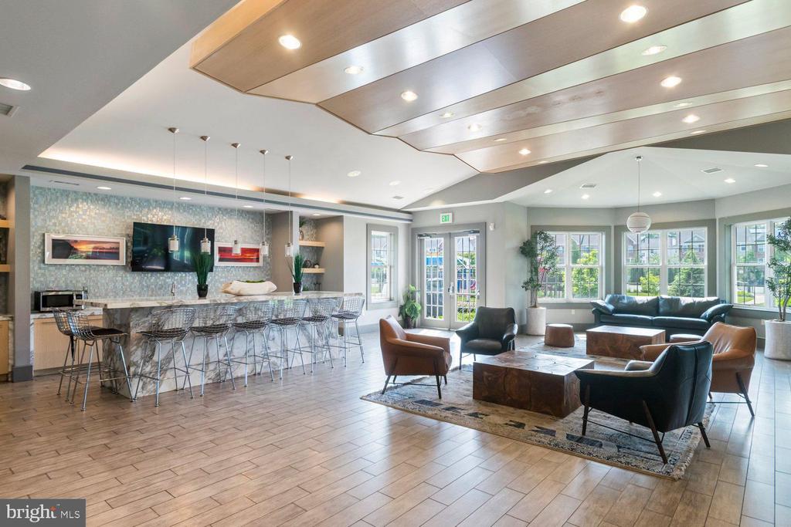
Located in Tanyard Springs, residents enjoy access to community amenities such as walking trails, pool, tennis courts, fitness center, outdoor spaces, clubhouse and a convenient location close to shopping, dining, commuter routes, BWI Airport, Fort Meade, and major highways connecting to Baltimore, Annapolis, and Washington, D.C.

A thoughtfully updated home offering comfort, convenience, and value in one of Glen Burnie's most sought-after communities.
Share Property

Location

7132 TANAGER AVENUE, GLEN BURNIE, MD 21060

Status

Sold

Date Sold

July 8, 2026
Tamara Nims

Tamara Nims

TITLE

REALTOR®

Property Amenities

Interior
Total Bedrooms: 3
Half Bathrooms: 1
Full Bathrooms: 2
Other Interior Features Combination Kitchen/Dining, Combination Dining/Living
Area & Lot
Total area 1,683 Sq.Ft.
Lot Area 2,430 Sq.Ft.
Living area 1,683 Sq.Ft.
MLS® ID MDAA2147562
Year Built 2009
School District ANNE ARUNDEL COUNTY PUBLIC SCHOOLS
Architecture Styles Traditional
Type Residential
Status Sold
Exterior
Stories 3
Pool Yes - Community
Air conditioning Central A/C
Heat type Forced Air
Disability Features None
Water Source Public
Garage Space 1.0
Sewer Public Sewer
Parking Attached Garage, Driveway
Finance
Sales Price $400,000
HOA Fees $94 monthly
Real Estate Tax $3,774 yearly

360 Virtual Tour

Take a tour of this property

Featured Properties

Browse our featured properties, showcasing a curated selection of standout homes chosen for their quality, value, and exceptional appeal—each offering unique features to match your lifestyle and preferences, with options designed to suit a variety of needs and long-term goals.
Work With Us

Collaborate with a team that truly understands your vision, prioritizes your goals, and works alongside you every step of the way. Experience clear, consistent communication, thoughtful planning, and a commitment to delivering results you can trust—executed with confidence, precision, and a shared drive for success.