Description
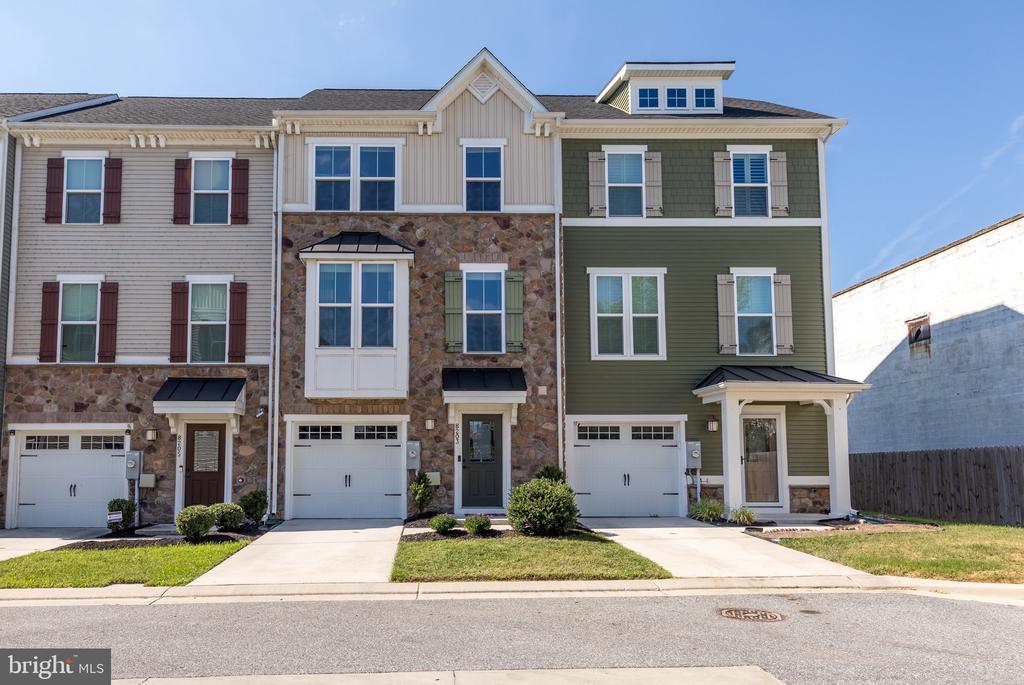
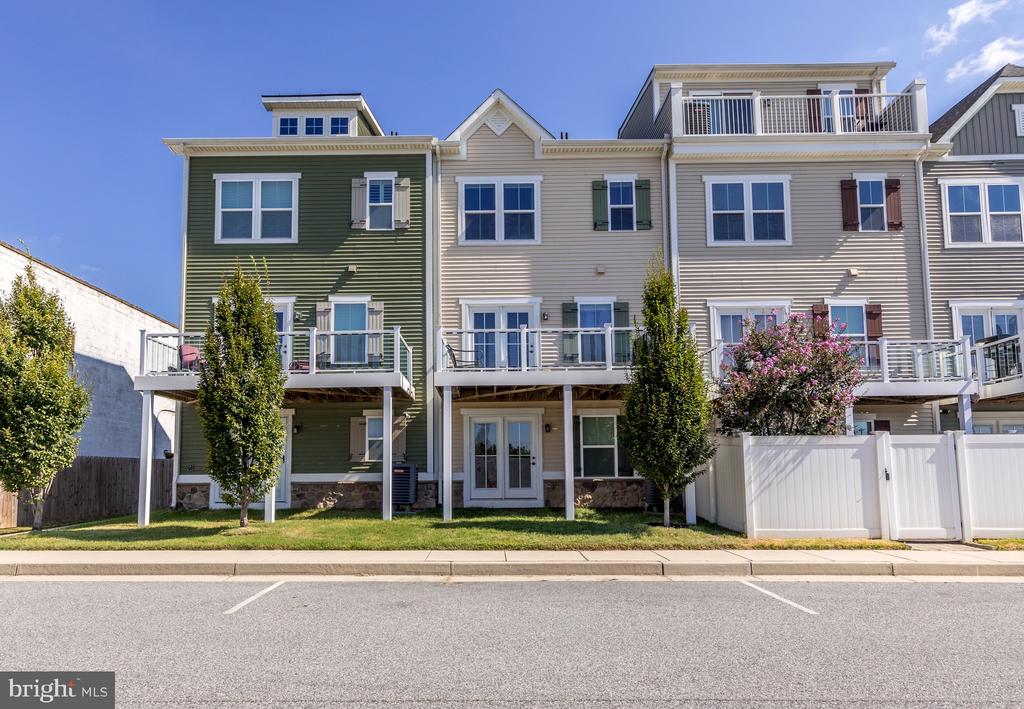
Welcome to 8203 Seaworthy Way, a beautifully maintained home in the highly sought-after waterfront community of The Villages at Sheltered Harbor. Built in 2017 and offering nearly 2,000 square feet of thoughtfully designed living space, this 3-bedroom, 2.5-bath residence blends modern style, comfort, and convenience--all just steps from the water.
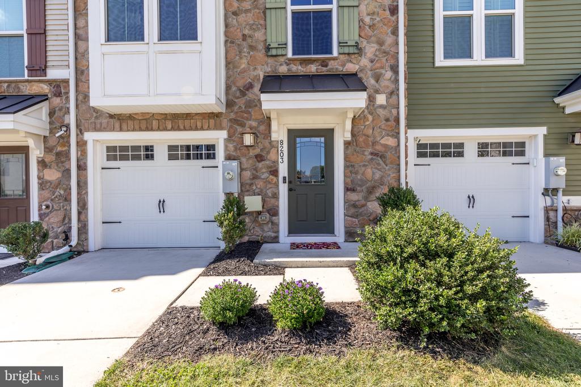
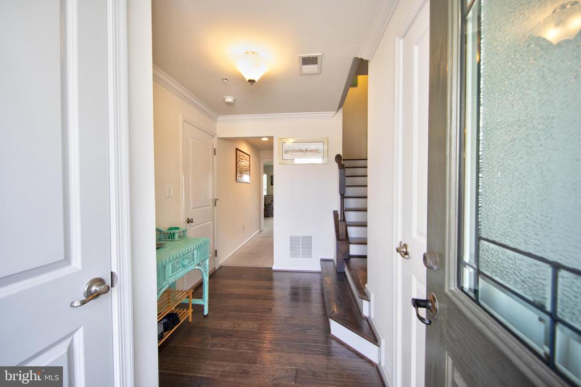
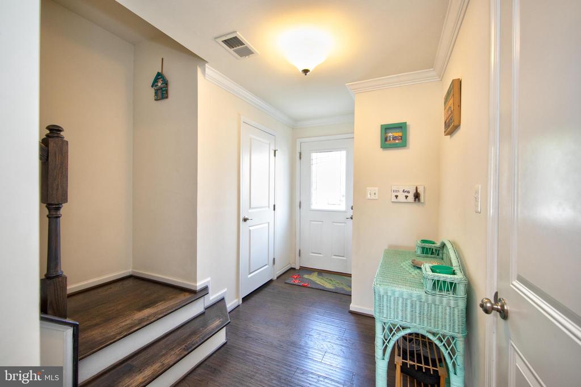
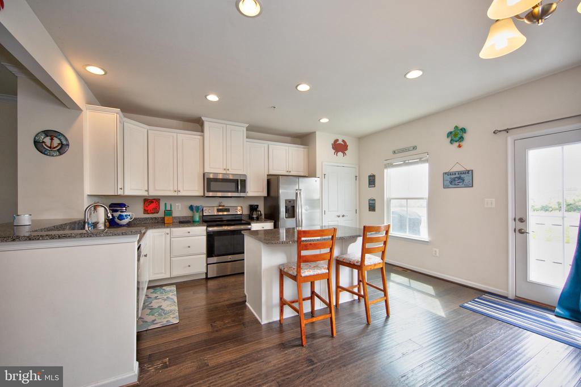
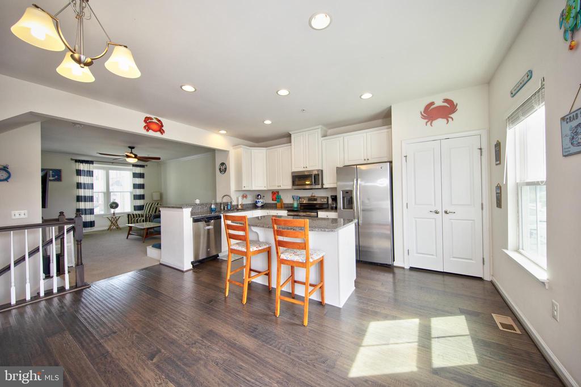
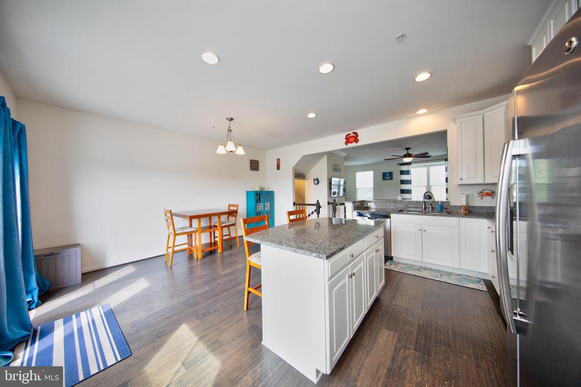
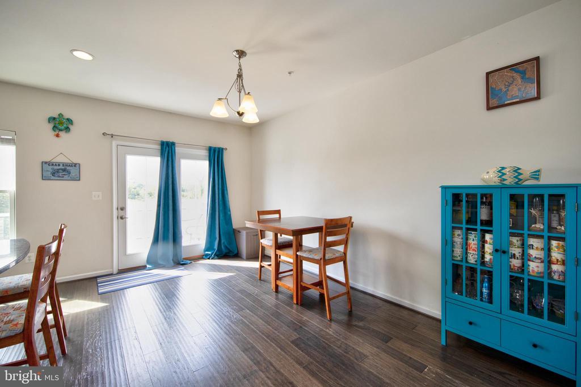
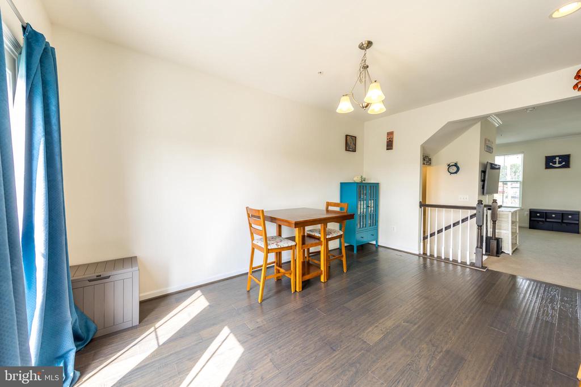
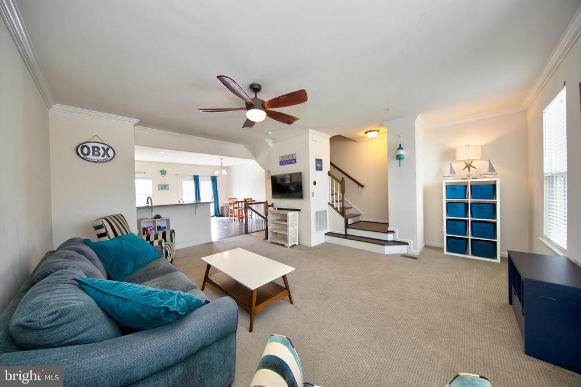
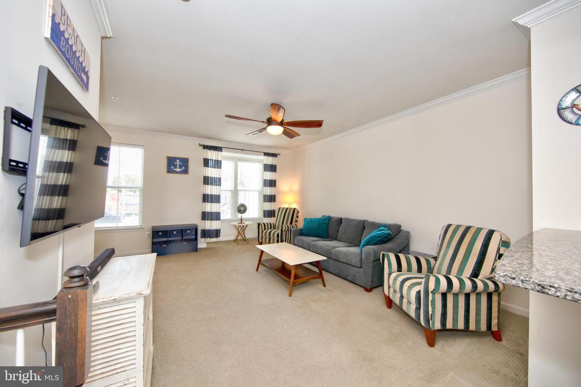
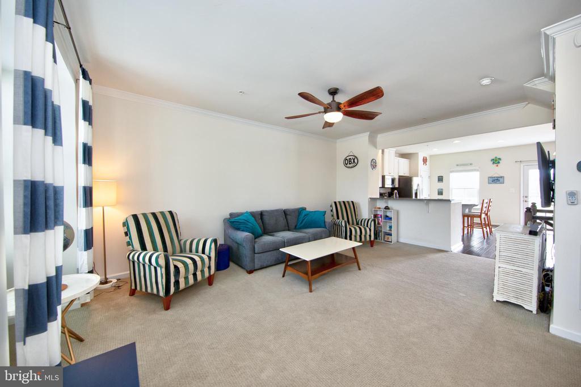
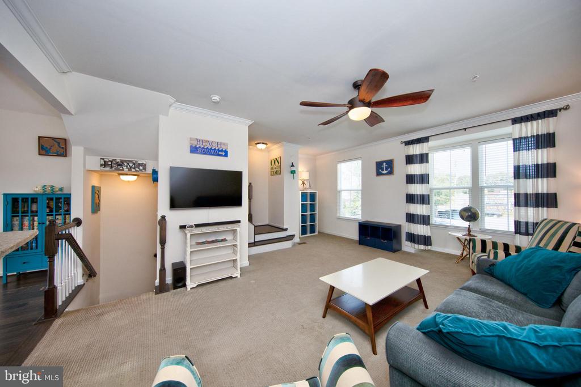
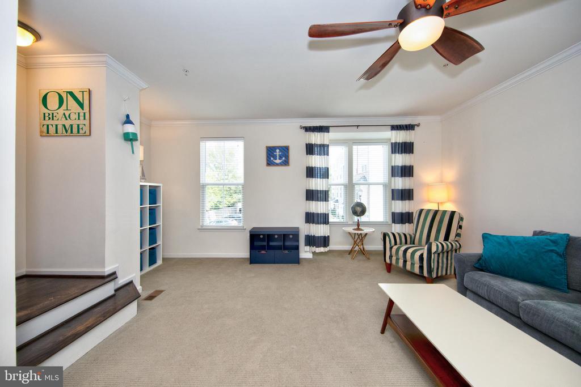
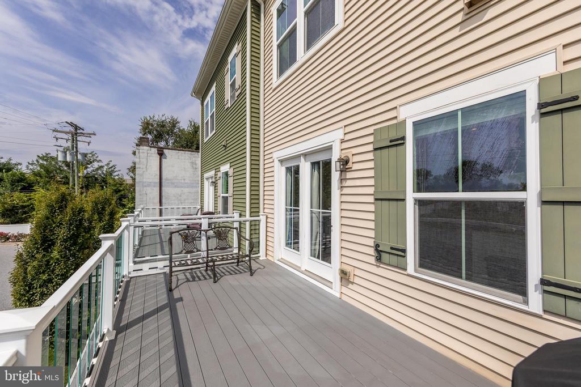
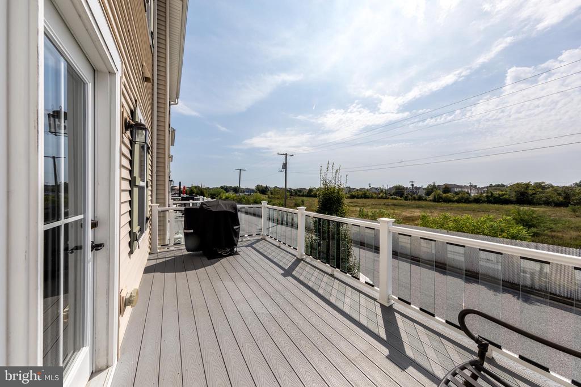
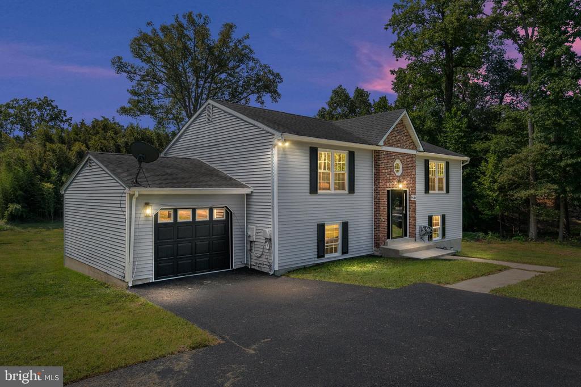
As you arrive, the inviting curb appeal and attached 1-car garage set the tone for what awaits inside. Step through the front door and upstairs - you'll be greeted by an open-concept floor plan designed for today's lifestyle. The main level features a spacious living area that flows seamlessly into the gourmet kitchen, where stainless steel appliances, sleek cabinetry, and a large center island make both cooking and entertaining a pleasure. Off the kitchen opens to a rear deck--perfect for dining al fresco, sipping your morning coffee, or simply enjoying the fresh air.
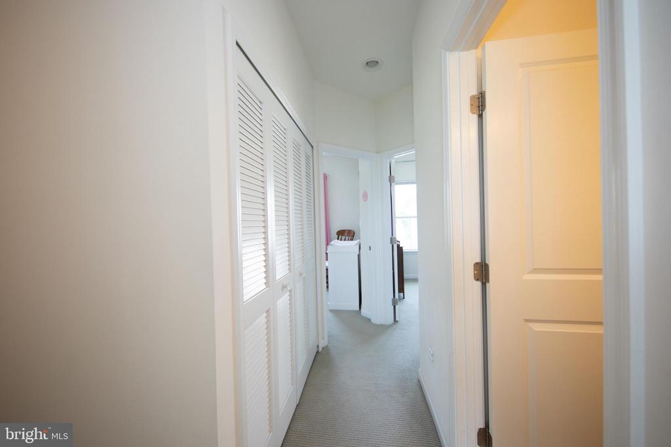
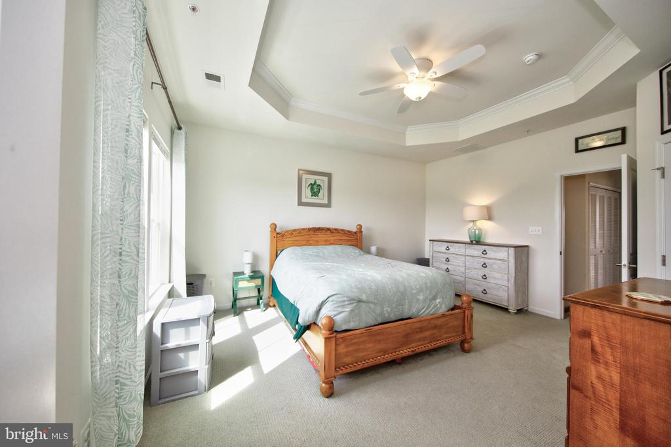
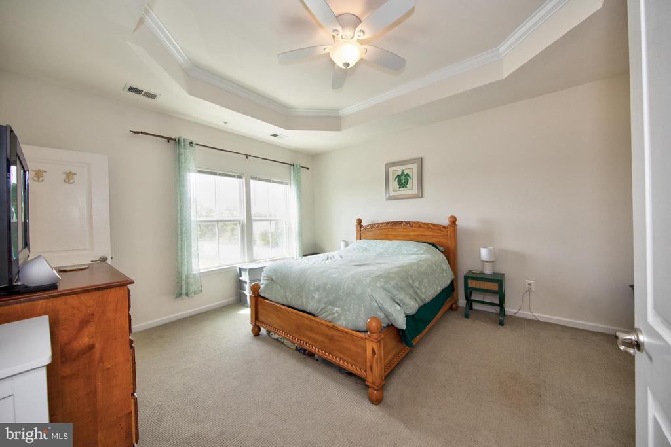
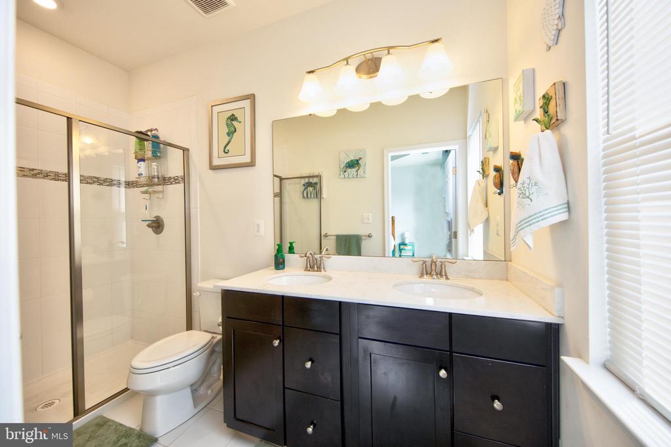
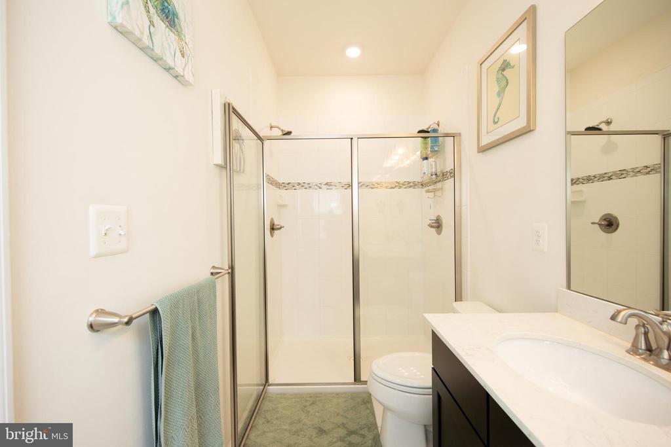
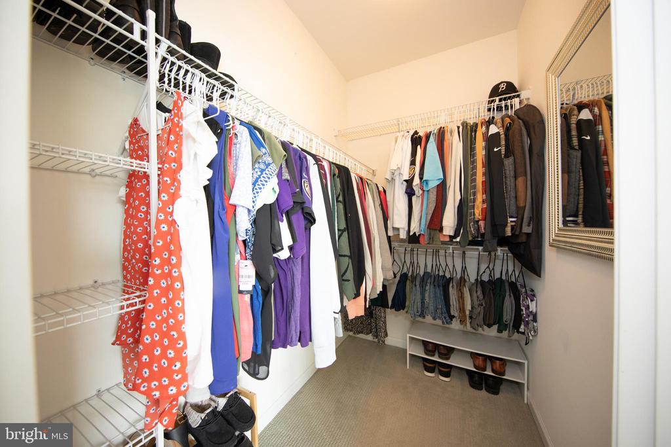
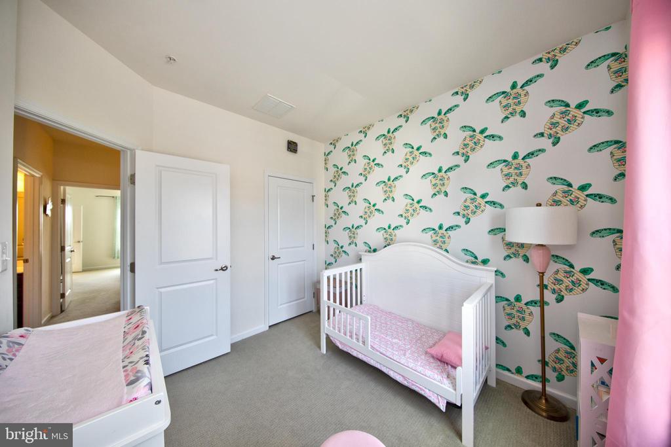
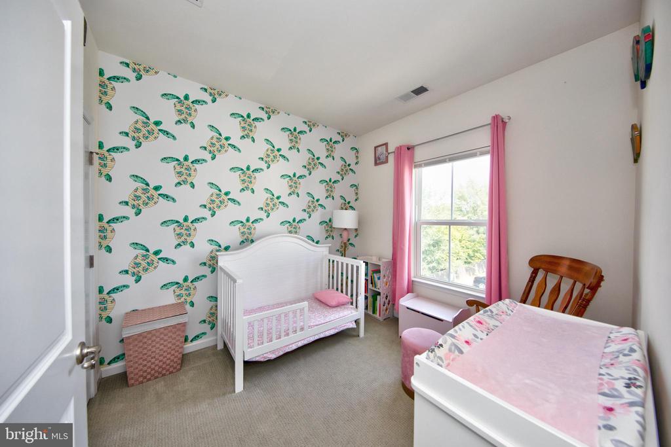
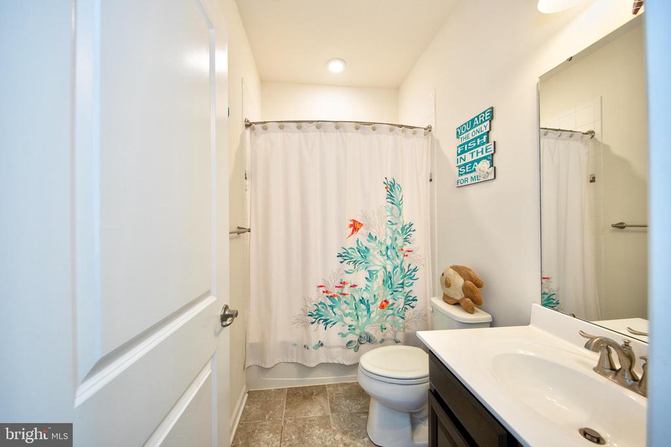
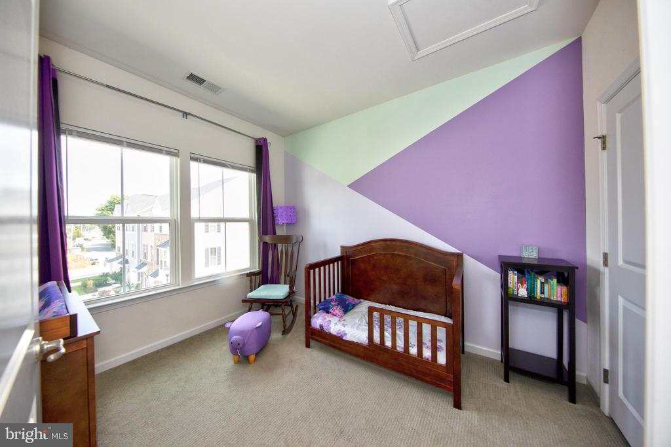
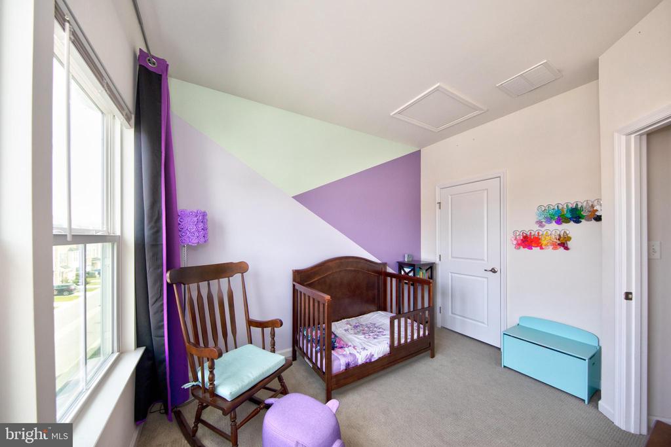
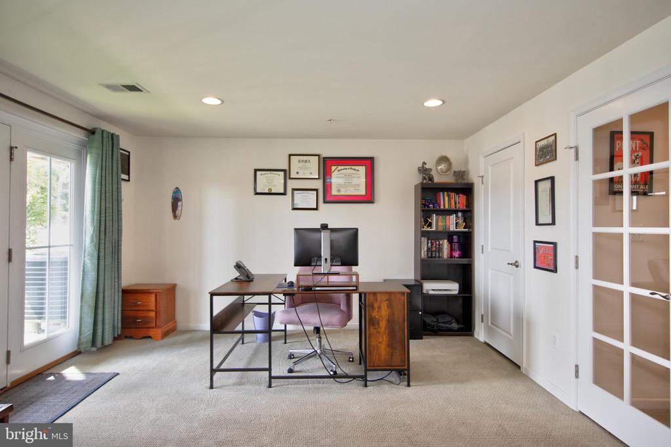
Upstairs, you'll find three well-sized bedrooms, including a private primary suite that serves as your personal retreat. The primary suite features a walk-in closet and a bathroom with a stand-up shower, providing both function and relaxation. Two additional bedrooms and another full bath complete the upper level, giving you plenty of space for family, guests, or even a home office.
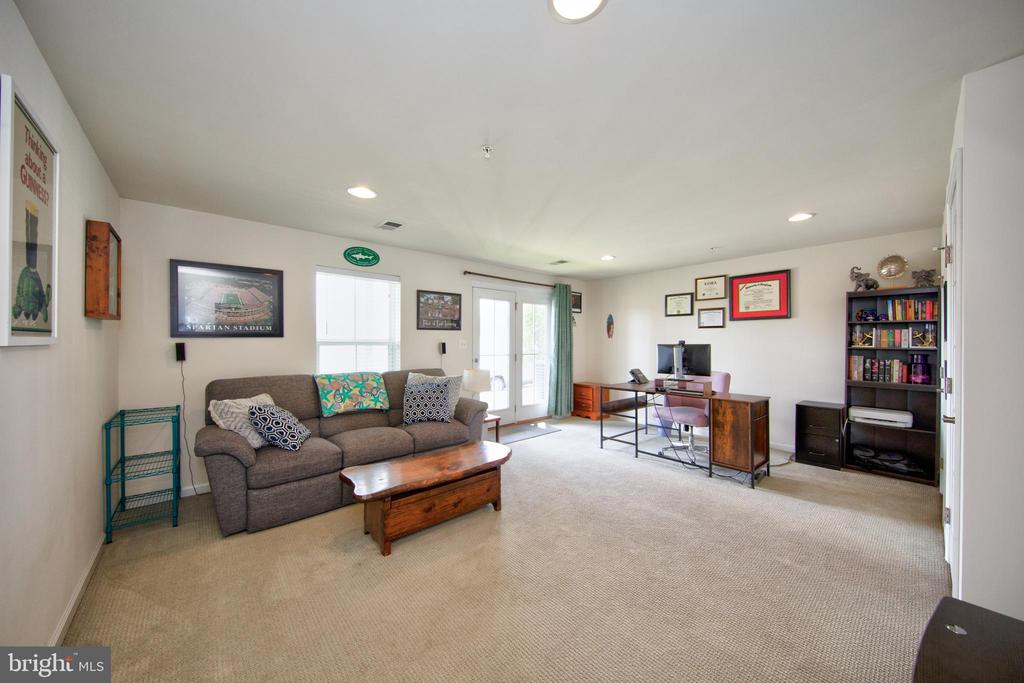
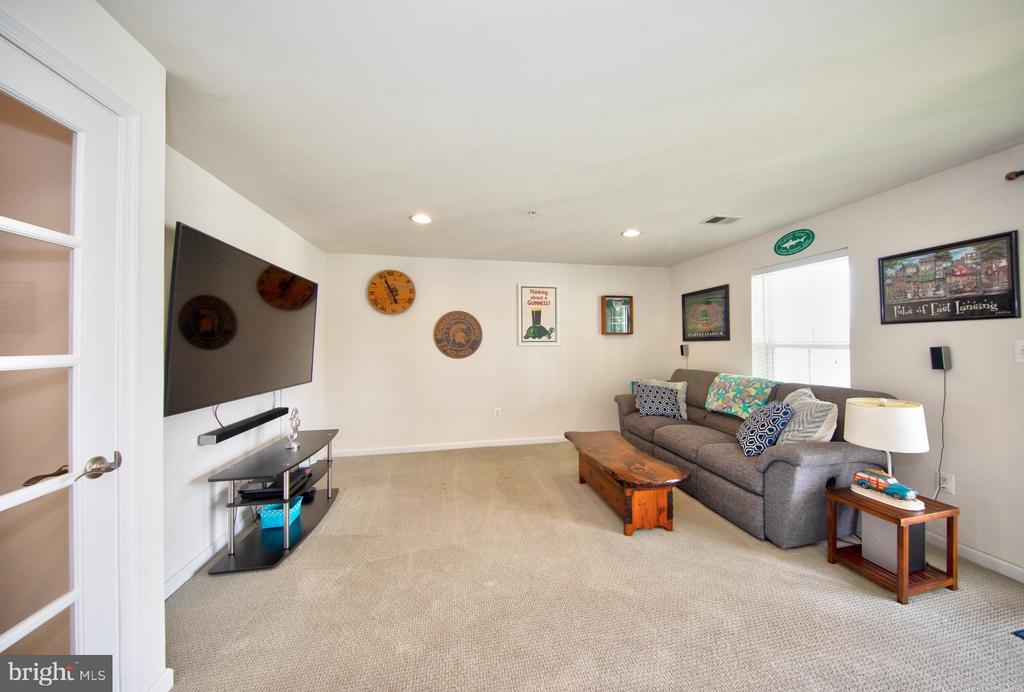
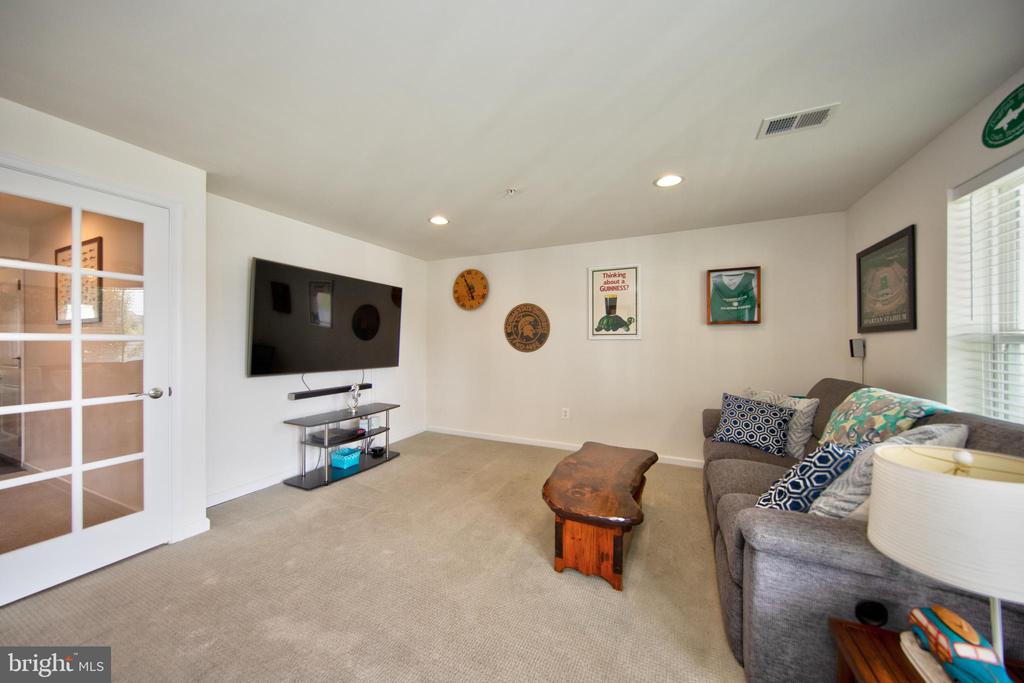
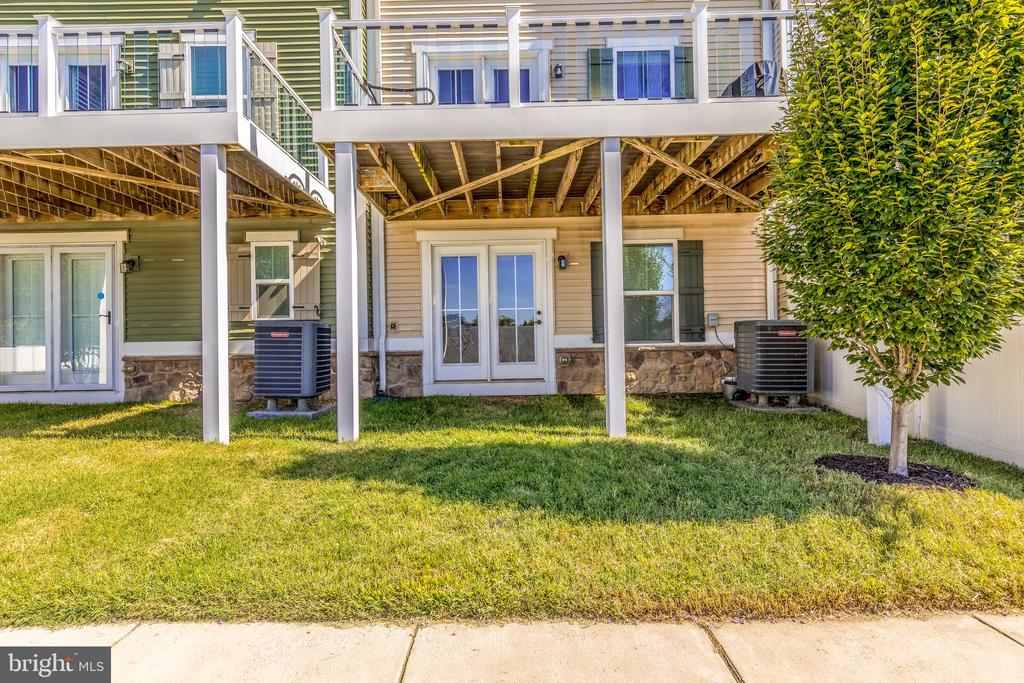
The fully finished, walk-out lower level offers even more versatility. With direct access to the backyard, it's an ideal space for a recreation room, media area, gym, or hobby space. Whether you're hosting gatherings or enjoying a quiet night in, this level expands your options for both relaxation and entertaining.
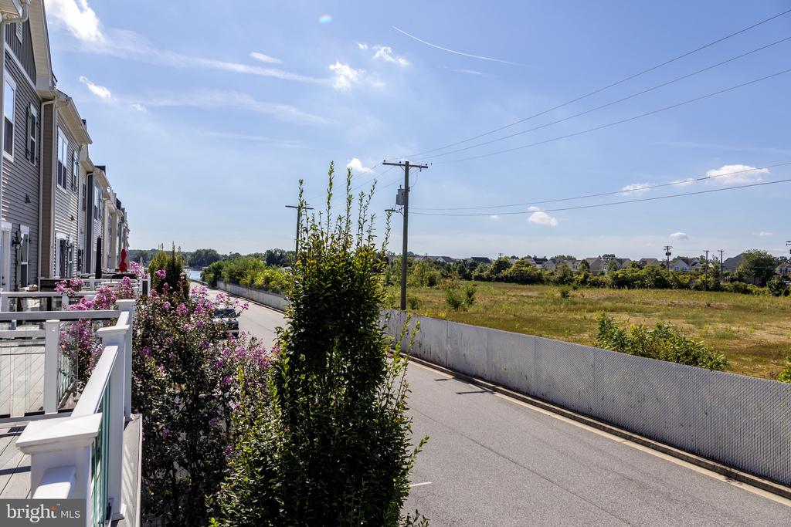
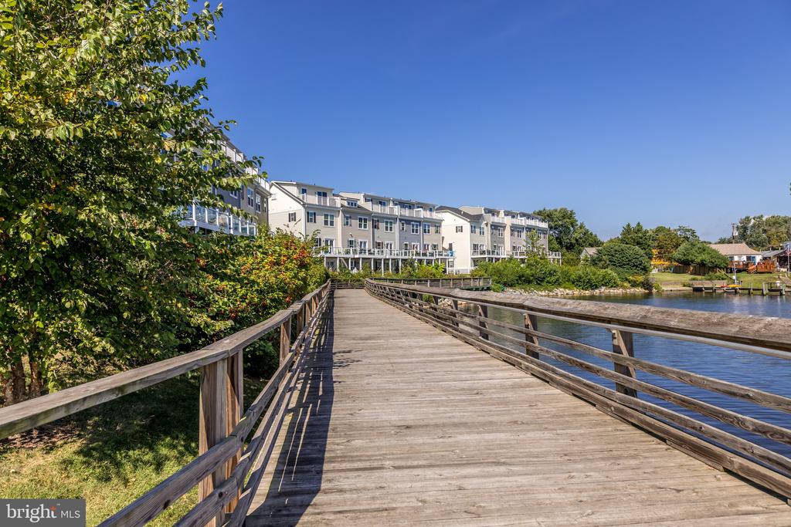
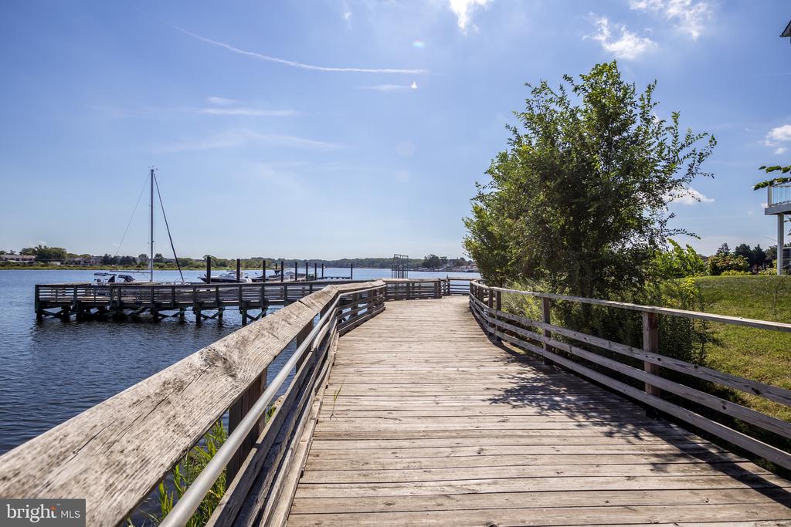
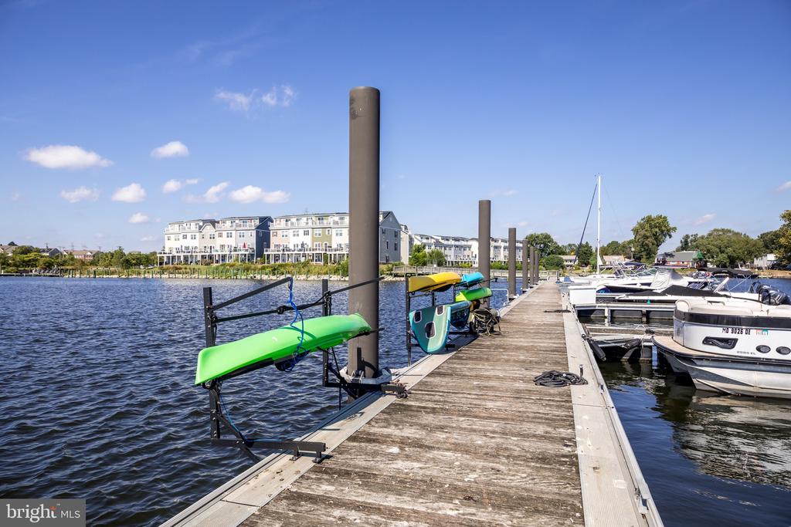
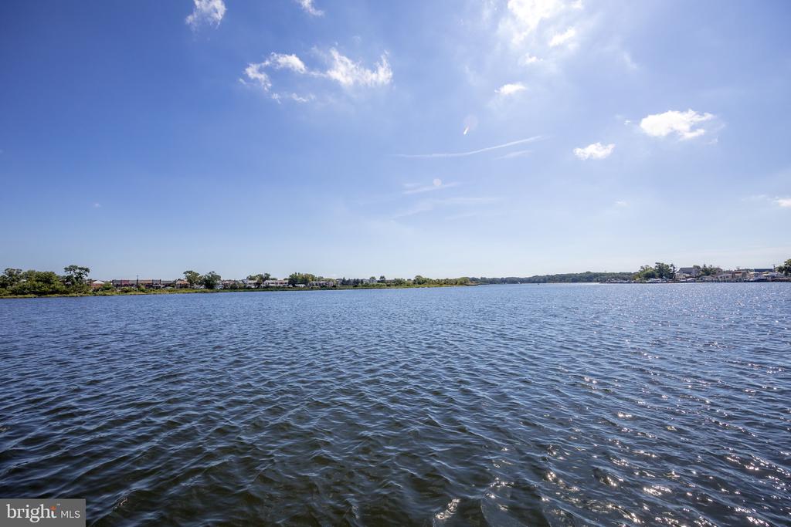
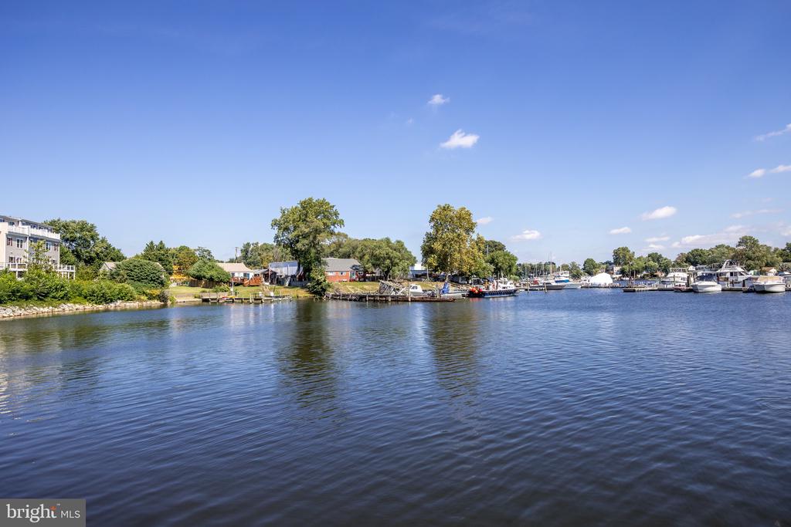
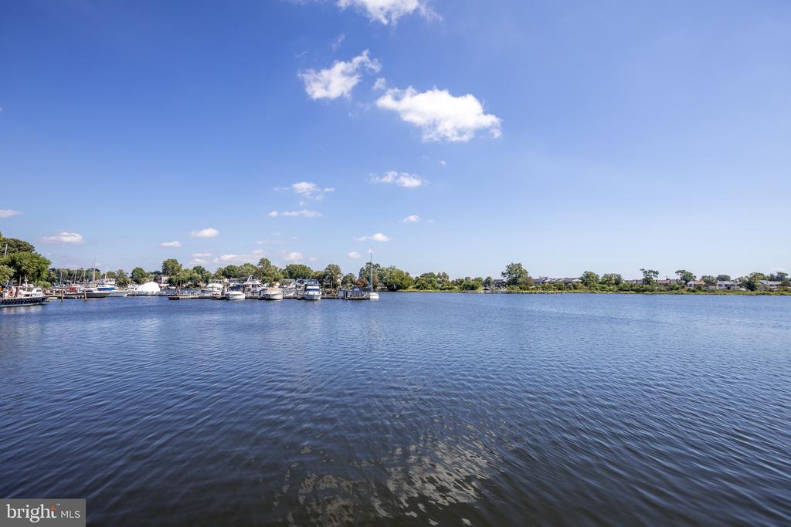
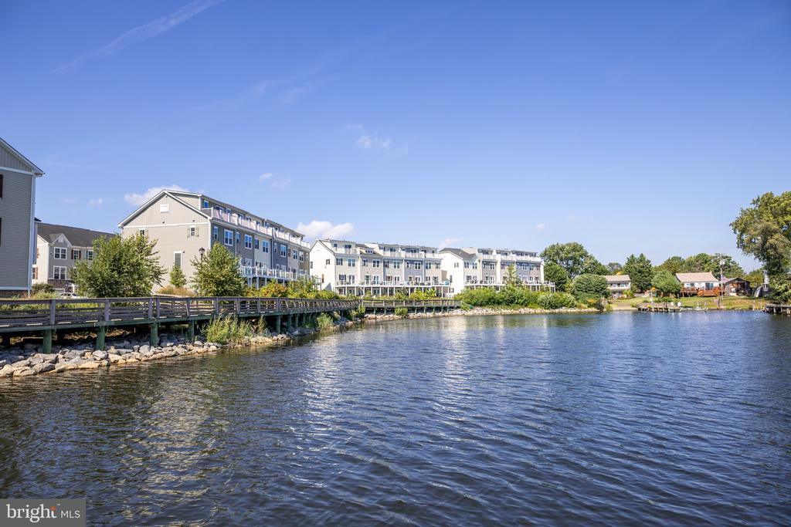
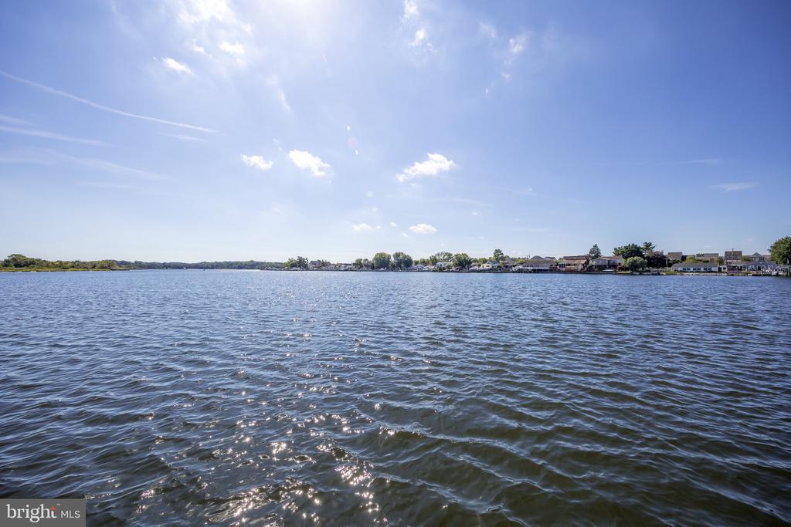
One of the highlights of this home is its location within The Villages at Sheltered Harbor, a waterfront community that truly sets itself apart. Residents enjoy a scenic boardwalk along the water, ideal for evening strolls or morning runs with breathtaking views. The tranquil atmosphere makes it easy to feel like you're on vacation every day, while still being conveniently located near shopping, dining, and commuter routes.
Built just a few years ago, this home offers the best of low-maintenance living. The modern systems and finishes mean you can move right in and start enjoying your new lifestyle without the worry of major updates. Energy-efficient construction and thoughtful design ensure comfort year-round, while the community setting provides both beauty and peace of mind.
8203 Seaworthy Way is more than just a house--it's a lifestyle. Imagine waking up and taking a stroll along the water, hosting friends on your deck, or retreating to your spacious primary suite at the end of the day. With its prime location, spacious layout, and vibrant waterfront community, this home checks all the boxes for today's buyer.
Don't miss the opportunity to make this exceptional property your own. Schedule your private tour today and discover why The Villages at Sheltered Harbor is one of Dundalk's most desirable communities.