Leave a Message

Thank you for your message. We will be in touch with you shortly.

8315 HOPE POINT COURT
VIEW PHOTOS
$816,000

8315 HOPE POINT COURT

6 Beds 4 Baths 3,012 Sq.Ft. 0.29 Acres

Description

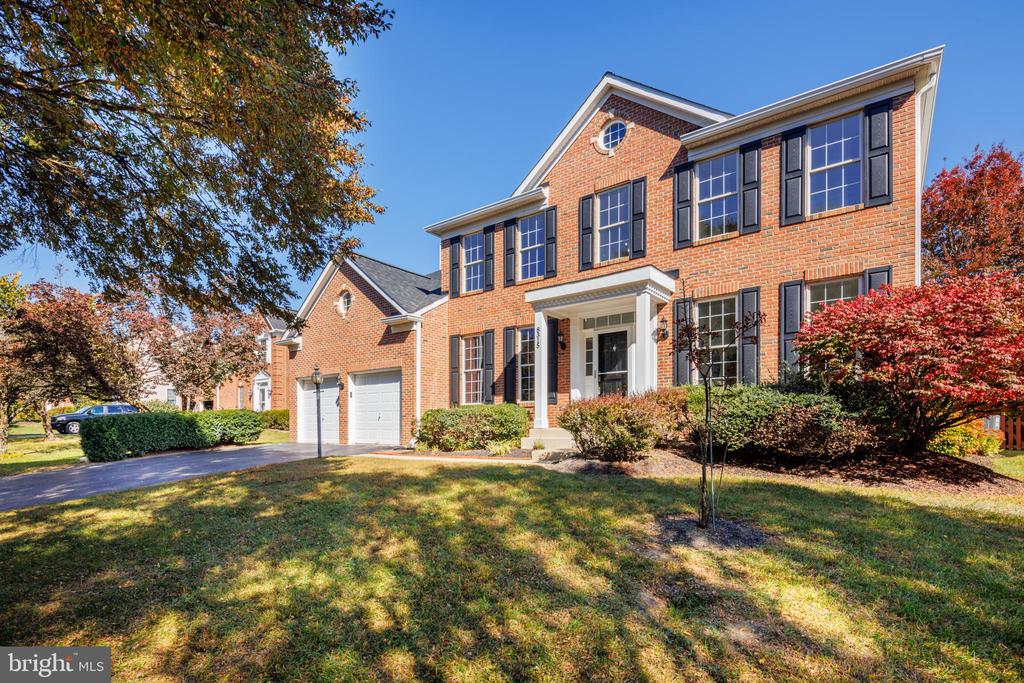
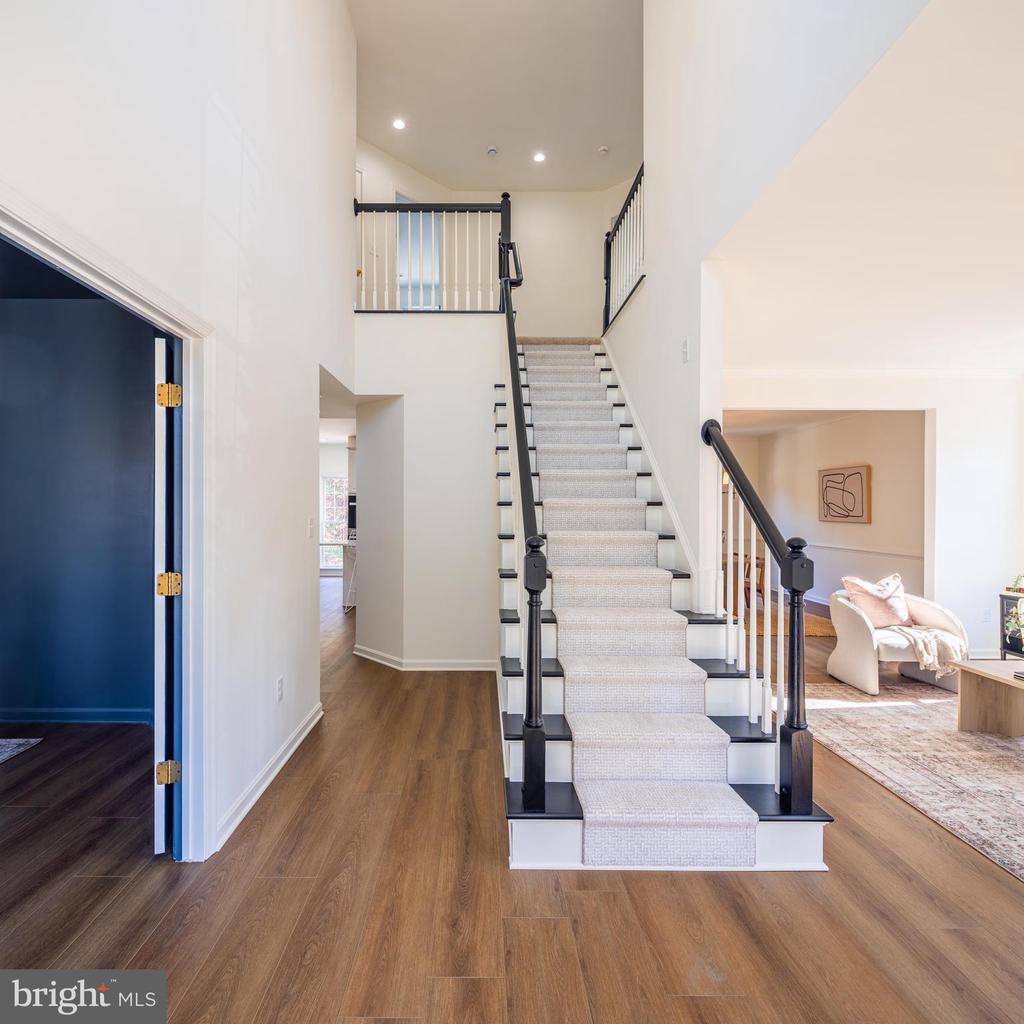
Welcome to 8315 Hope Point Court! A magnificent 4-bedroom, 3.5-bathroom brick colonial, gracefully nestled on an exquisite lot in the desirable Shipley's Retreat community. This home combines elegance and comfort, with an ideal setting for both relaxation and entertaining.

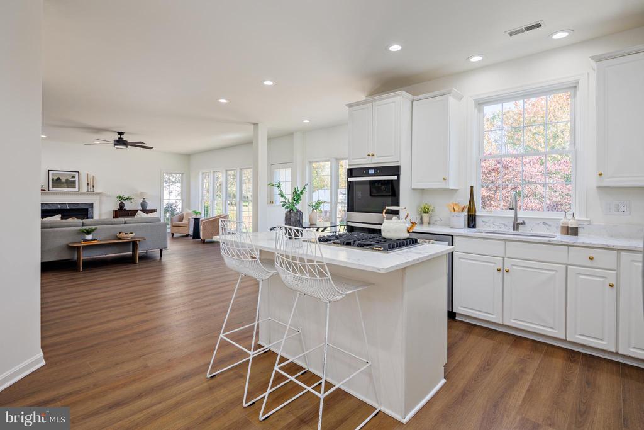
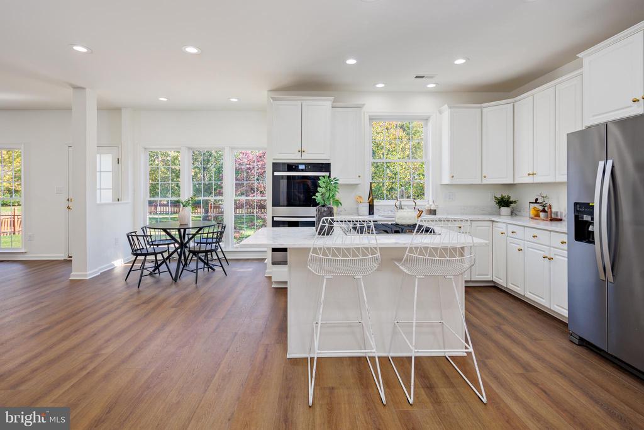
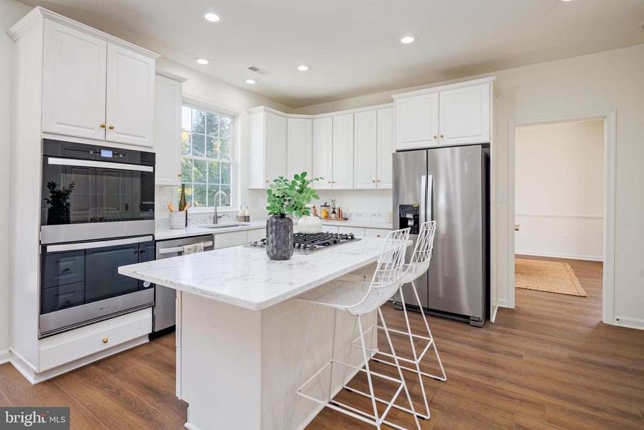
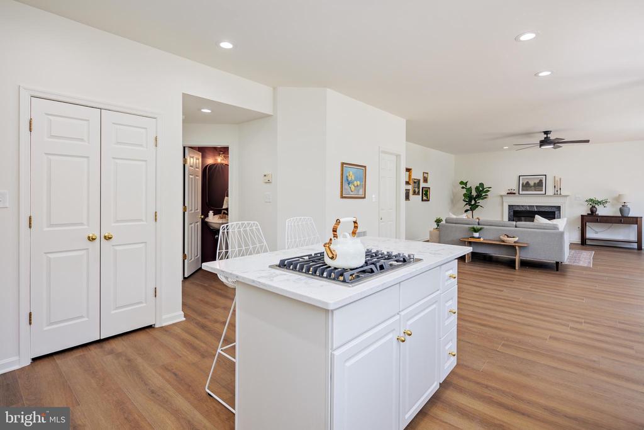
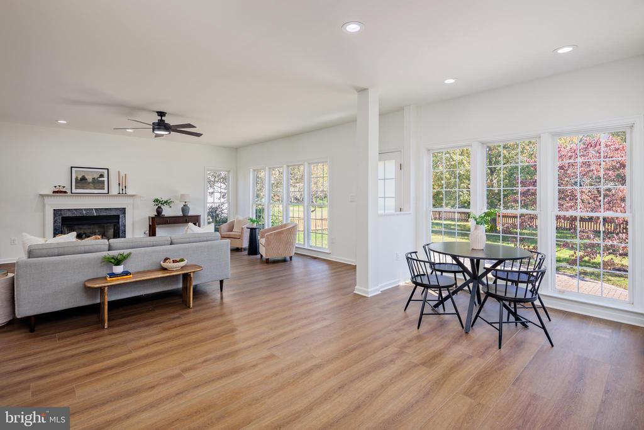
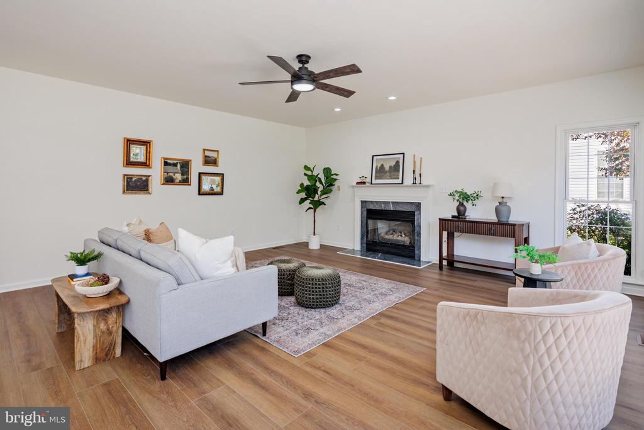
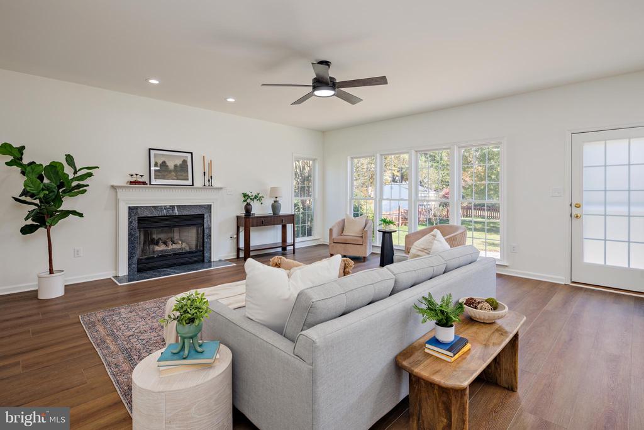
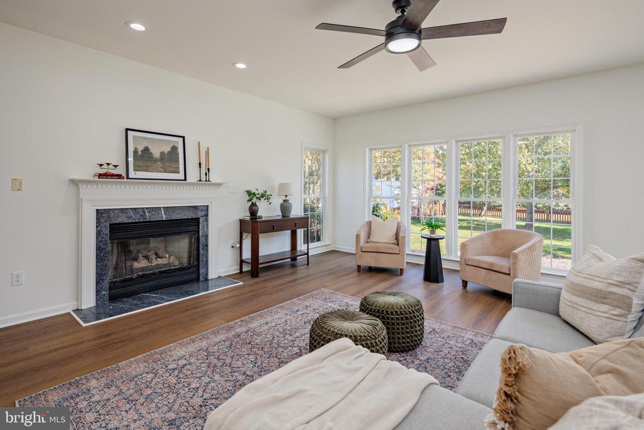
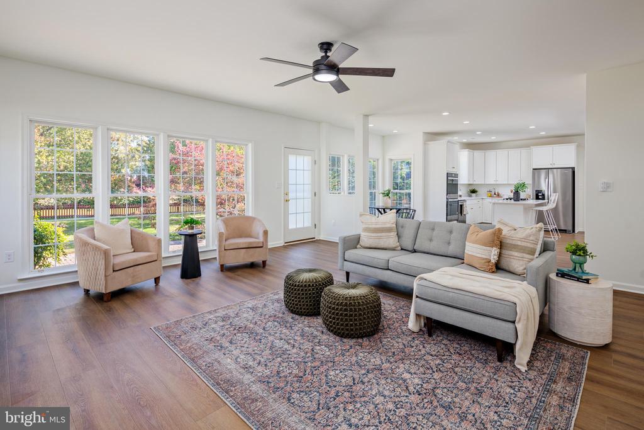
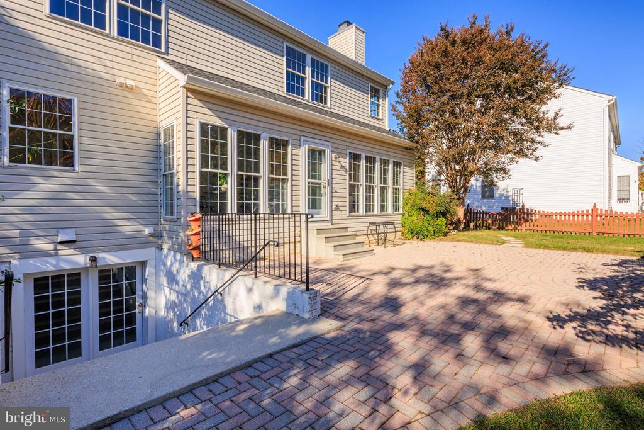
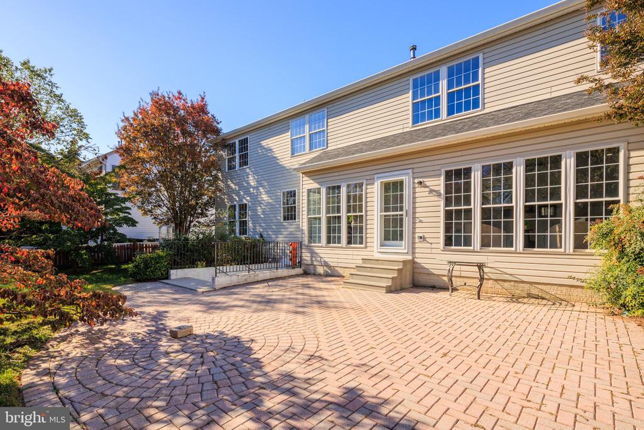
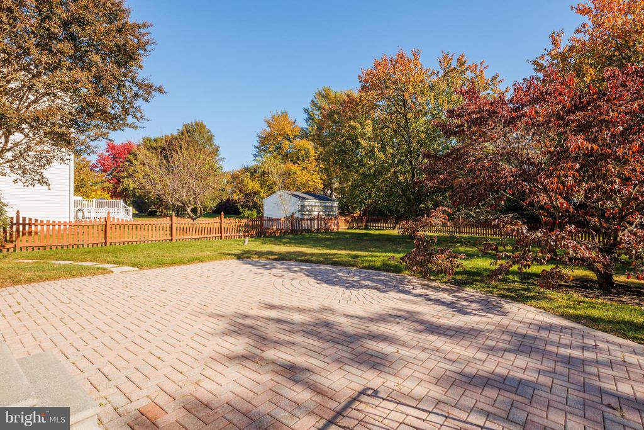
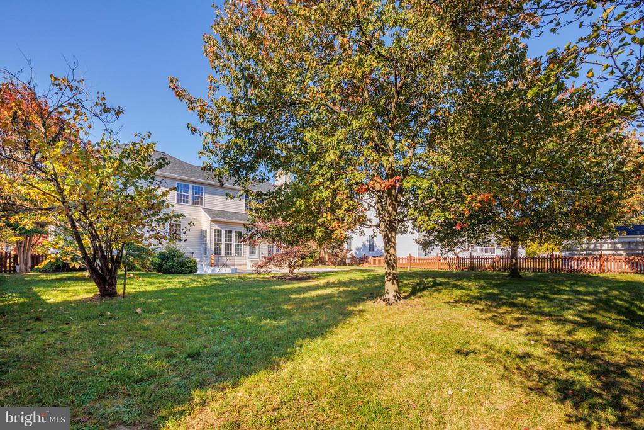
Inside you'll discover a spacious floor plan that exudes warmth and sophistication. The eat-in kitchen is a delight that boasts stainless steel appliances, luxurious marble countertops, an inviting island, that includes built in cooktop. The recently updated kitchen opens to a generously sized family room, complete with a gas fireplace, perfect for intimate gatherings. The large brick patio provides an outdoor living space for relaxing or entertaining, with a beautifully landscaped rear fenced yard.

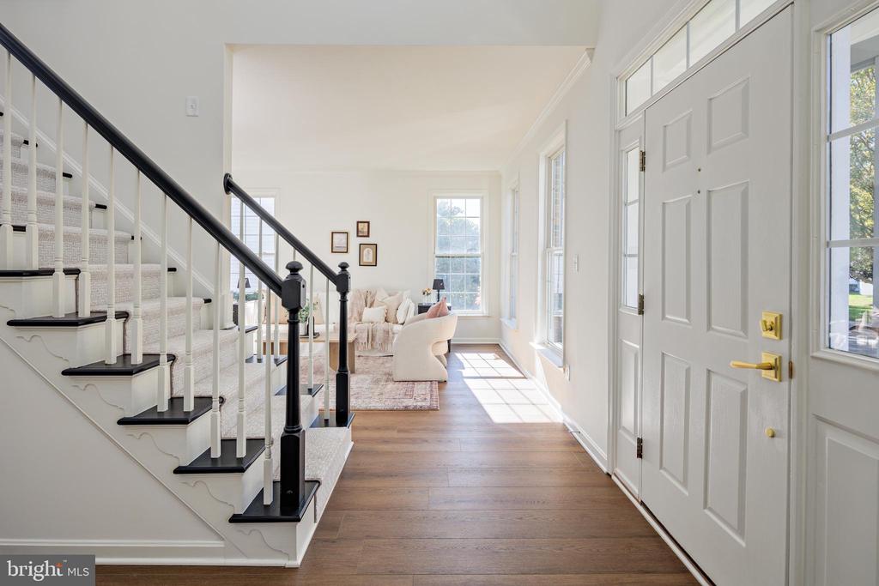
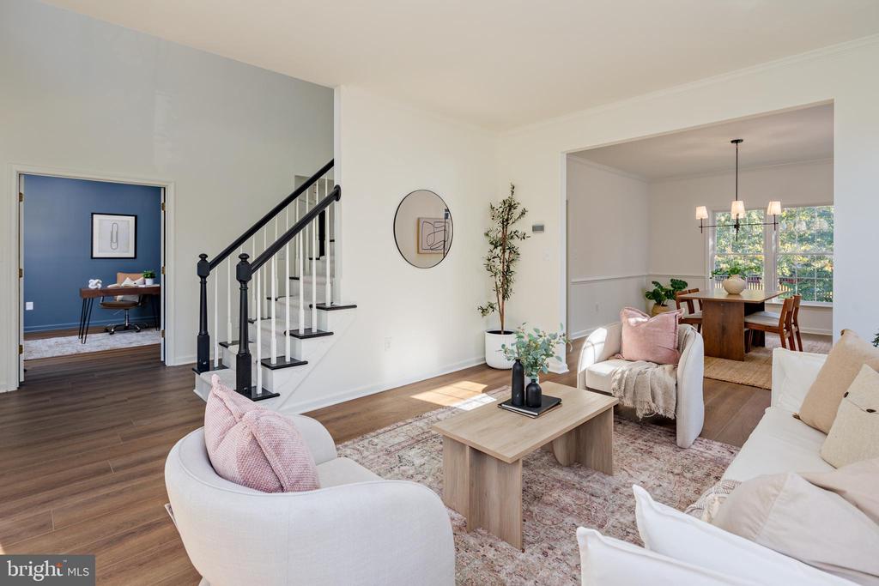
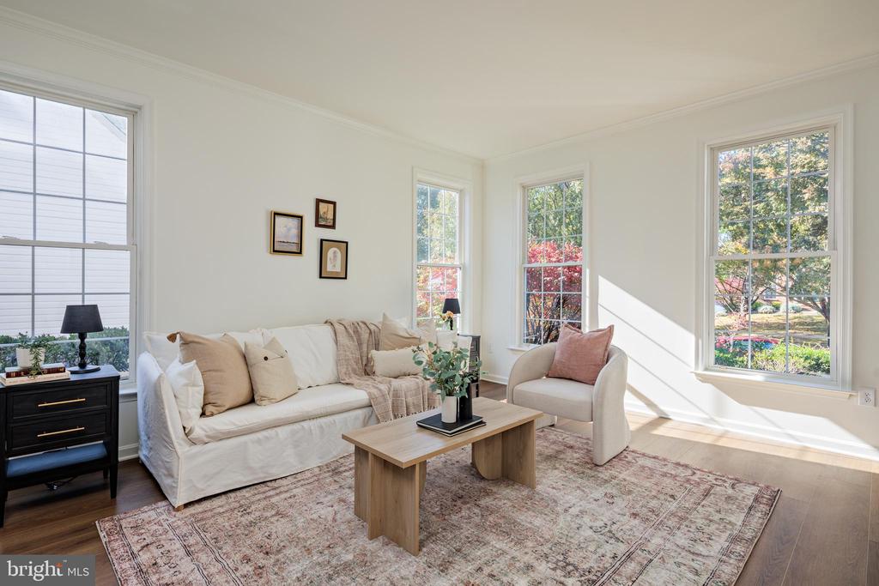
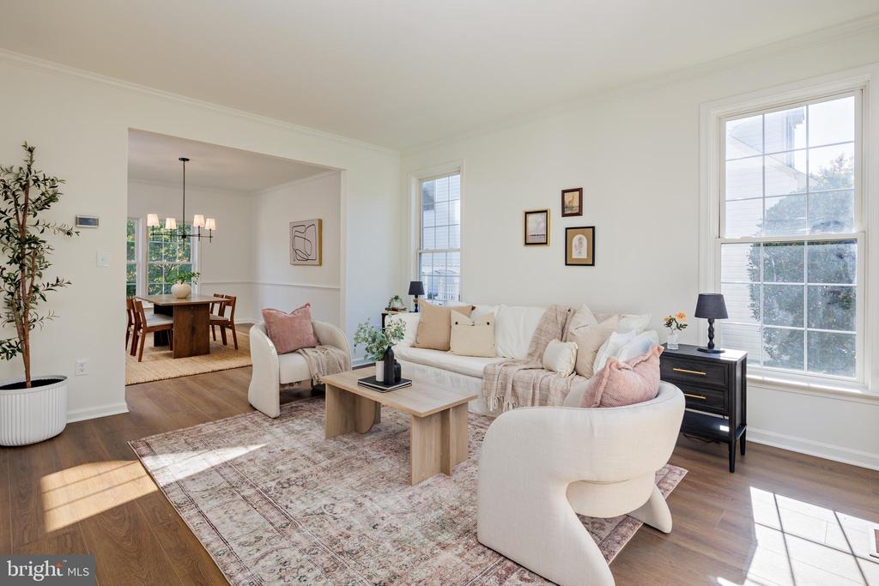
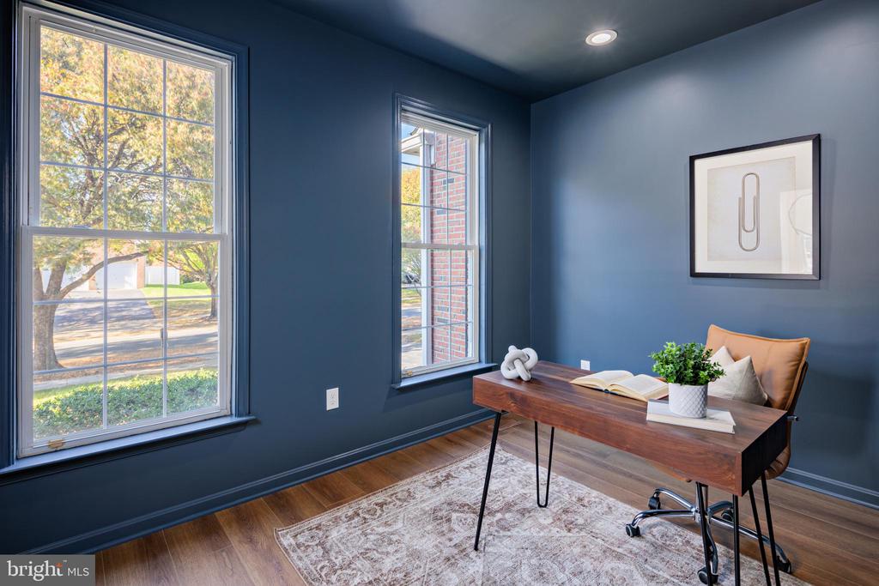
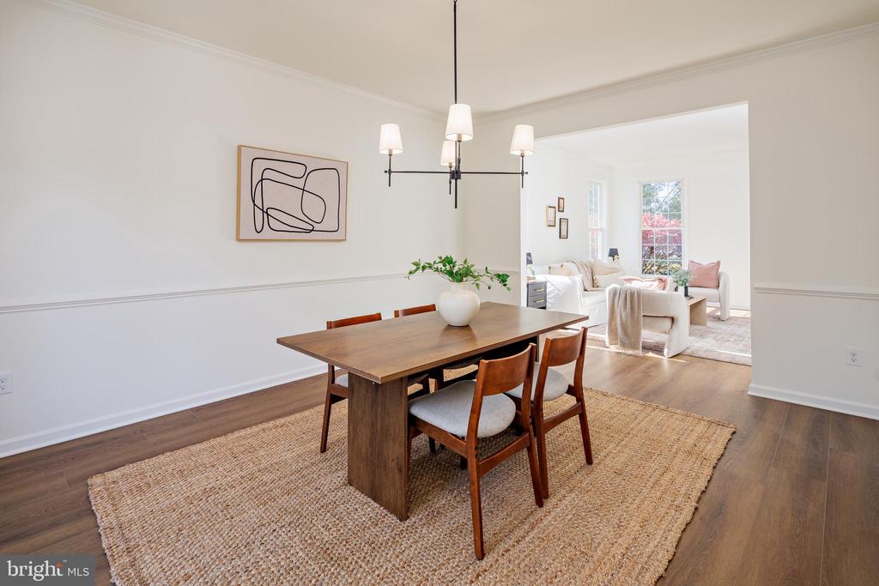
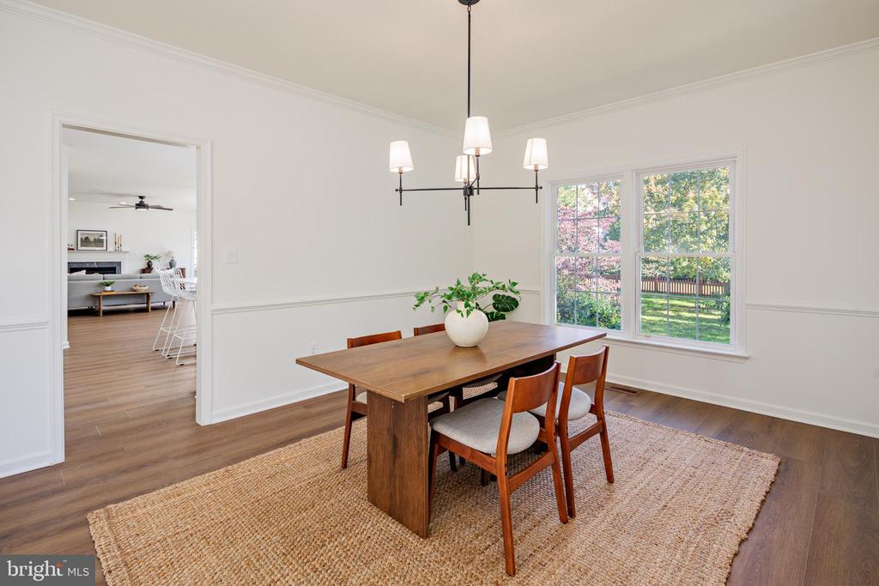
In addition to the family room, the main floor features a formal living room, an elegant dining room, a dedicated home office, and a convenient mudroom with direct access to the two-car garage. The well-designed layout is both functional and stylish.

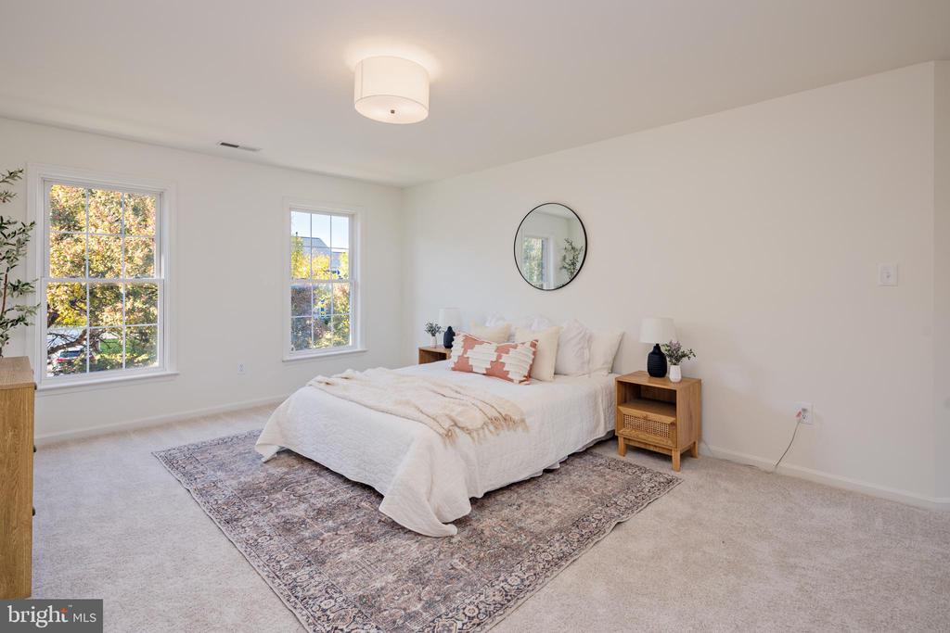
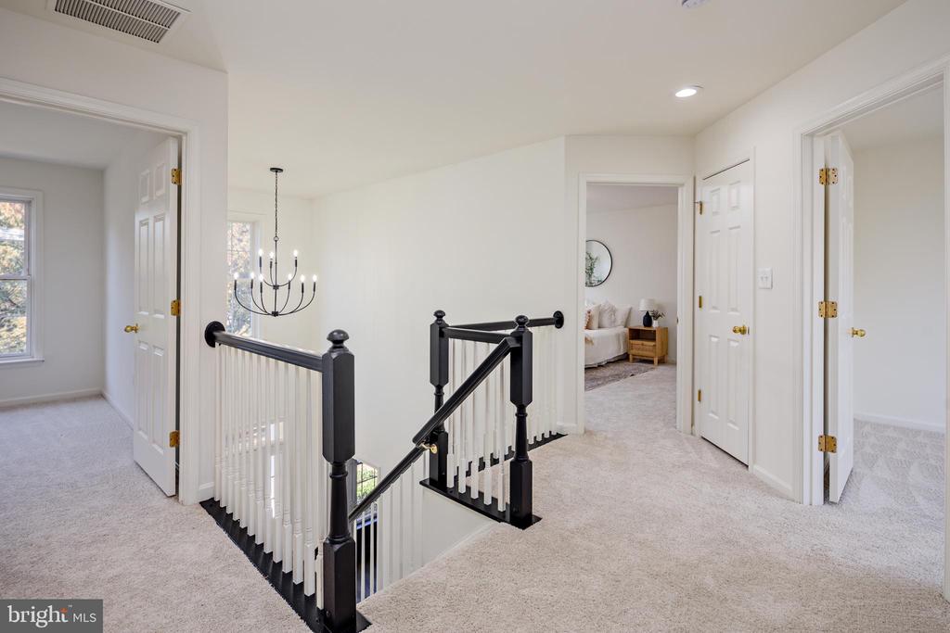
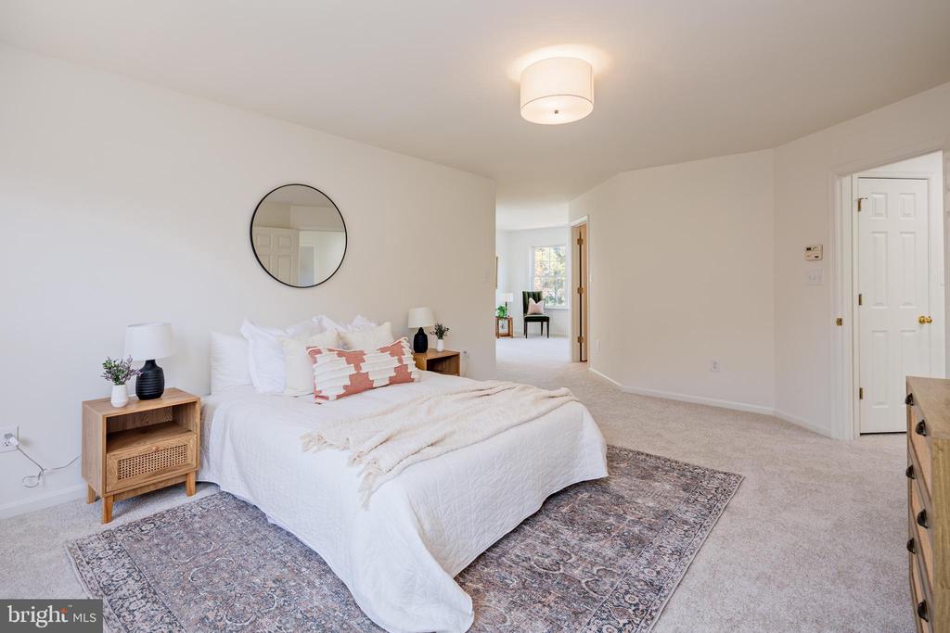
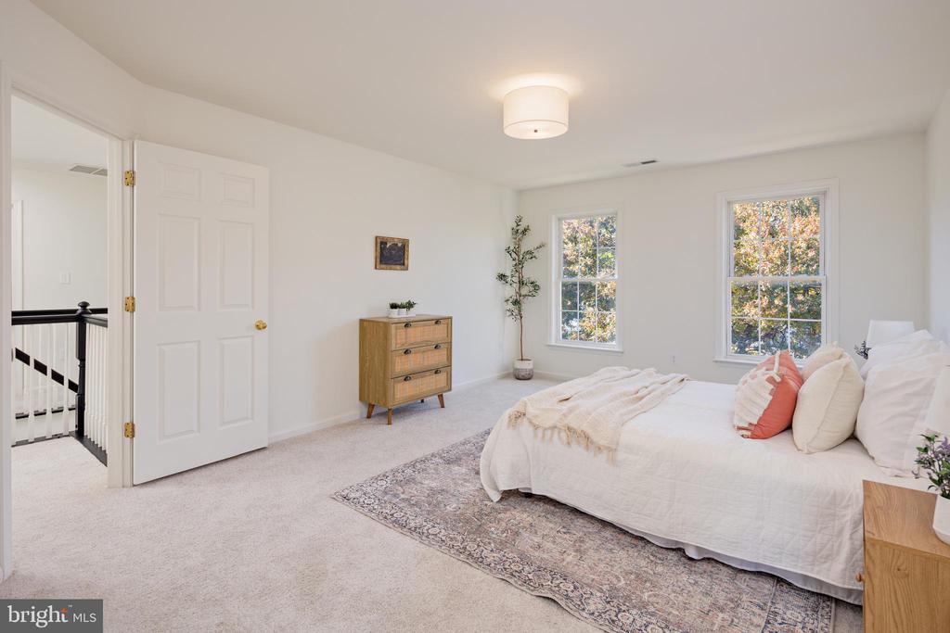
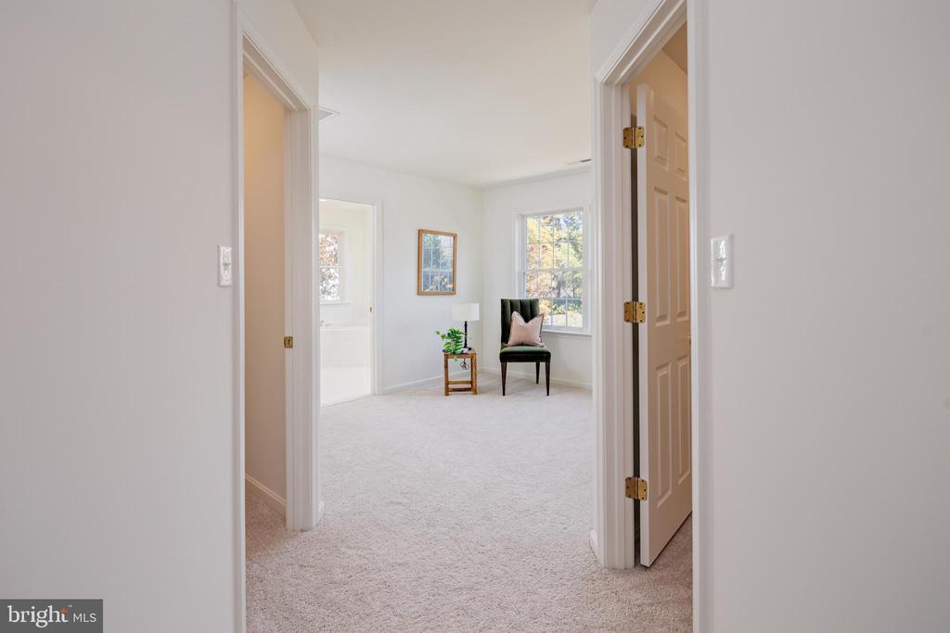
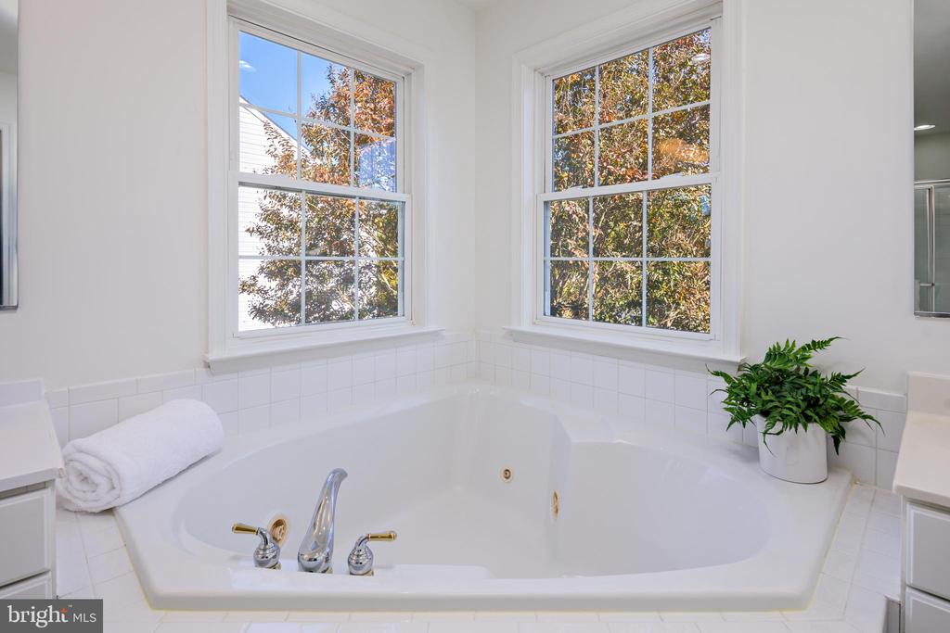
As you ascend to the upper level, you'll be greeted by plush new carpeting that exudes elegance and comfort, guiding you to four generously sized and beautifully appointed bedrooms. The primary suite is an opulent retreat, featuring a spacious walk-in closet and a spa-like bathroom designed for ultimate relaxation and rejuvenation. Sunlight pours in, illuminating the space and enhancing the ambiance, creating a truly private escape.

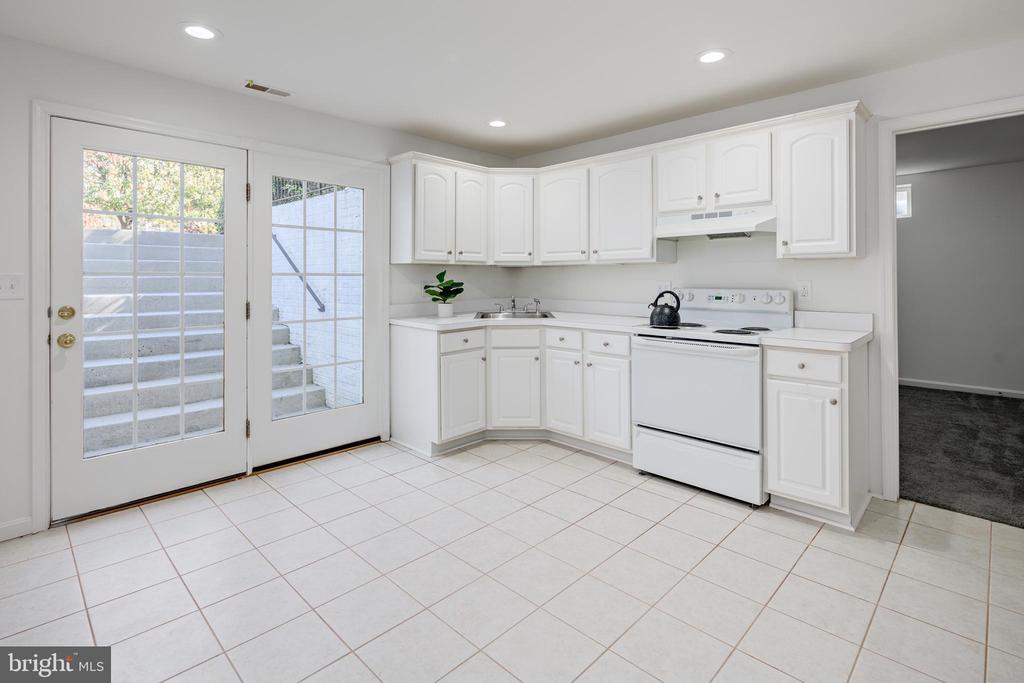
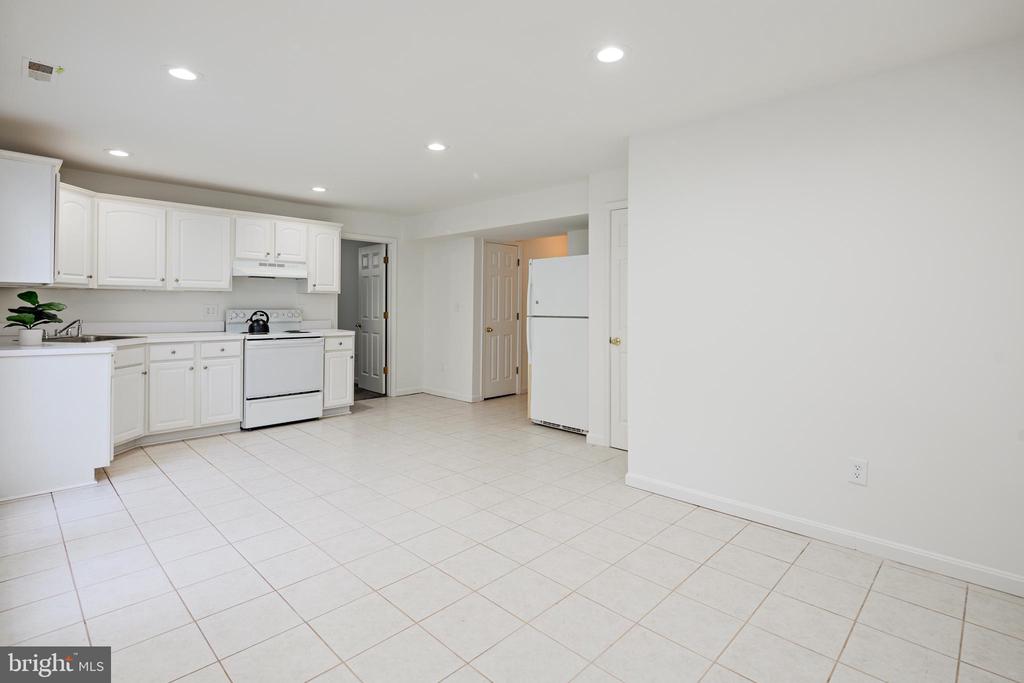
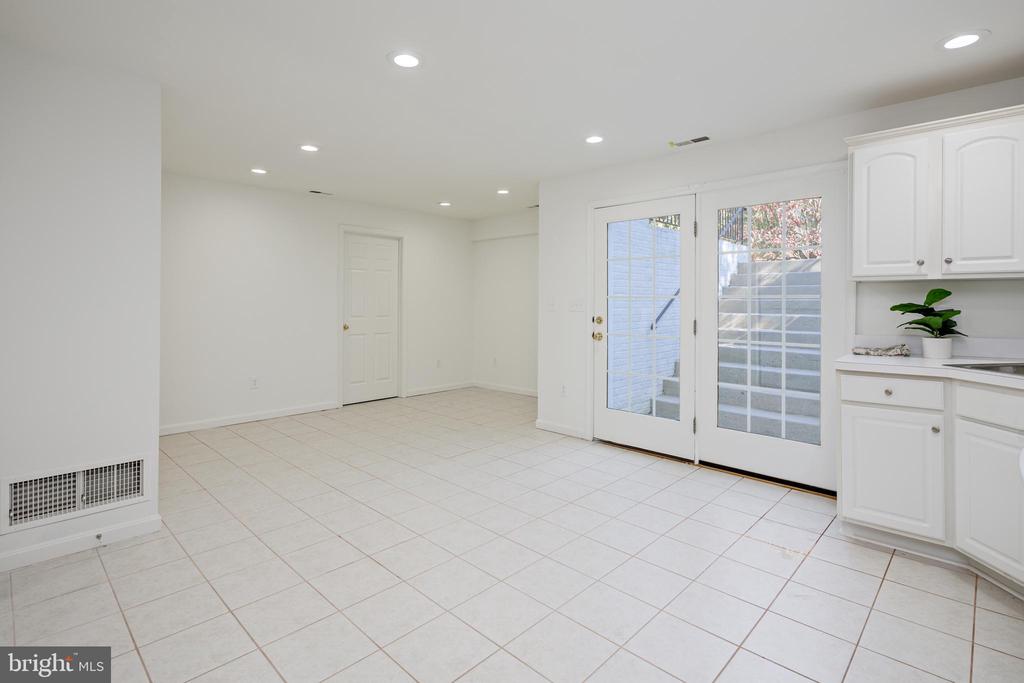
The lower level of the home is equally impressive, offering 2 additional rooms , a full bathroom, and a Kitchenette ideal for leisure and entertainment. An additional unfinished space currently serves as an exercise room, but offers the flexibility to be transformed into another bedroom or office, catering to your unique needs.
Conveniently located Minutes from Fort Meade, NSA and,BWI. With convenient access to Baltimore and the DC Metro.

Discover the perfect blend of luxury, comfort, and convenience of this remarkable home.

Share Property

Location

8315 HOPE POINT COURT, MILLERSVILLE, MD 21108

Status

Sold

Date Sold

December 2, 2024
Lauren  Thomas

Lauren Thomas

TITLE

REALTOR®

Property Amenities

Interior
Fireplace Fireplace - Glass Doors, Gas/Propane
Appliances Washer/Dryer Hookups Only, Cooktop - Down Draft, Dishwasher, Disposal, Dryer, Icemaker, Oven - Double, Oven/Range - Gas, Range Hood, Refrigerator, Washer
Flooring Laminate Plank, Laminated, Luxury Vinyl Plank, Carpet, Ceramic Tile
Total Bedrooms: 6
Half Bathrooms: 1
Full Bathrooms: 3
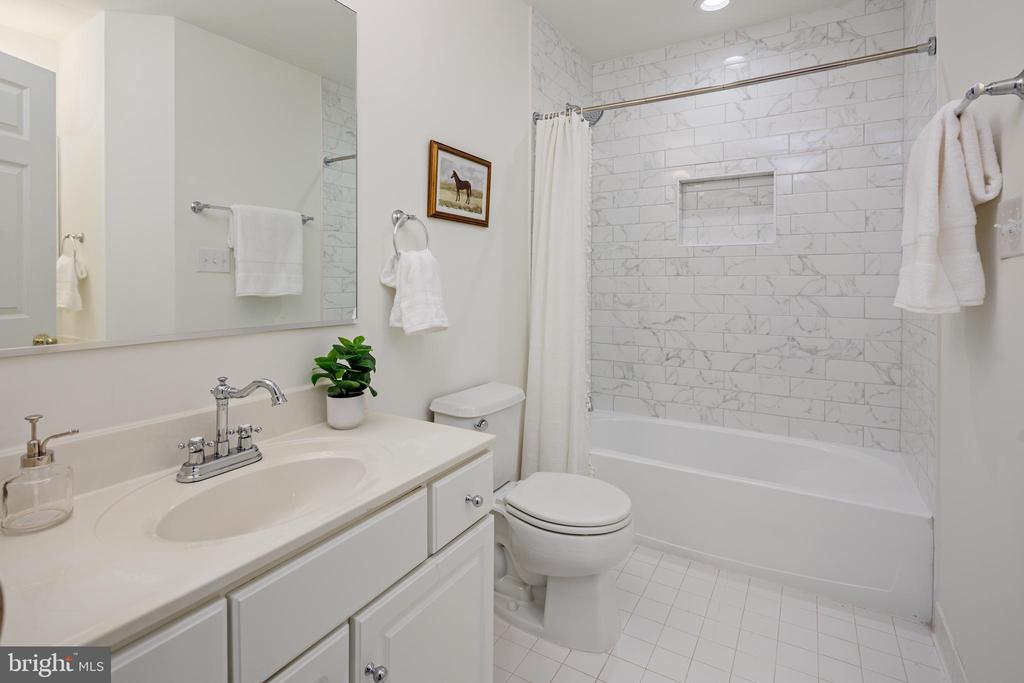
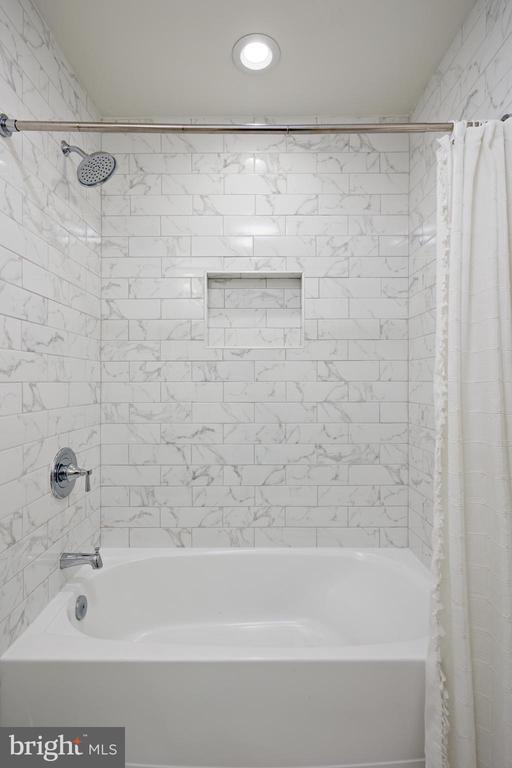
Other Interior Features Kitchen - Table Space, Dining Area, 2nd Kitchen, Window Treatments, Primary Bath(s), Whirl Pool/Hot Tub, Floor Plan - Traditional, Bathroom - Jetted Tub, Bathroom - Tub Shower, Bathroom - Stall Shower, Breakfast Area, Ceiling Fan(s), Combination Dining/Living, Combination Kitchen/Dining, Combination Kitchen/Living, Kitchen - Gourmet, Kitchen - Island, Kitchenette, Upgraded Countertops, Walk-in Closet(s)
Area & Lot
Total area 3,012 Sq.Ft.
Lot Area 0.29 Acres
Living area 3,012 Sq.Ft.
MLS® ID MDAA2095196
Year Built 1998
School District ANNE ARUNDEL COUNTY PUBLIC SCHOOLS
View Description Panoramic
Architecture Styles Colonial
Type Residential
Status Sold
Exterior
Stories 2
Pool No Pool
Air conditioning Ceiling Fan(s), Central A/C
Heat type Forced Air
Disability Features None
Water Source Public
Garage Space 2.0
Sewer Public Sewer
Other Exterior Features Sidewalks, Exterior Lighting
Parking Off Street, On Street, Attached Garage
Lot Features Landscaping
Roof Shingle
Utilities Cable TV Available, Multiple Phone Lines, Natural Gas Available
Finance
Sales Price $816,000
HOA Fees $42 monthly
Real Estate Tax $4,448 yearly

Featured Properties

Browse our featured properties, showcasing a curated selection of standout homes chosen for their quality, value, and exceptional appeal—each offering unique features to match your lifestyle and preferences, with options designed to suit a variety of needs and long-term goals.

Work With Us

Collaborate with a team that truly understands your vision, prioritizes your goals, and works alongside you every step of the way. Experience clear, consistent communication, thoughtful planning, and a commitment to delivering results you can trust—executed with confidence, precision, and a shared drive for success.