Leave a Message

Thank you for your message. We will be in touch with you shortly.

8601 BLUE SMOKE COURT Unit: 66
Courtesy of Top Pro Realtors
$565,000

8601 BLUE SMOKE COURT Unit: 66

4 Beds 4 Baths 2,592 Sq.Ft.

Description

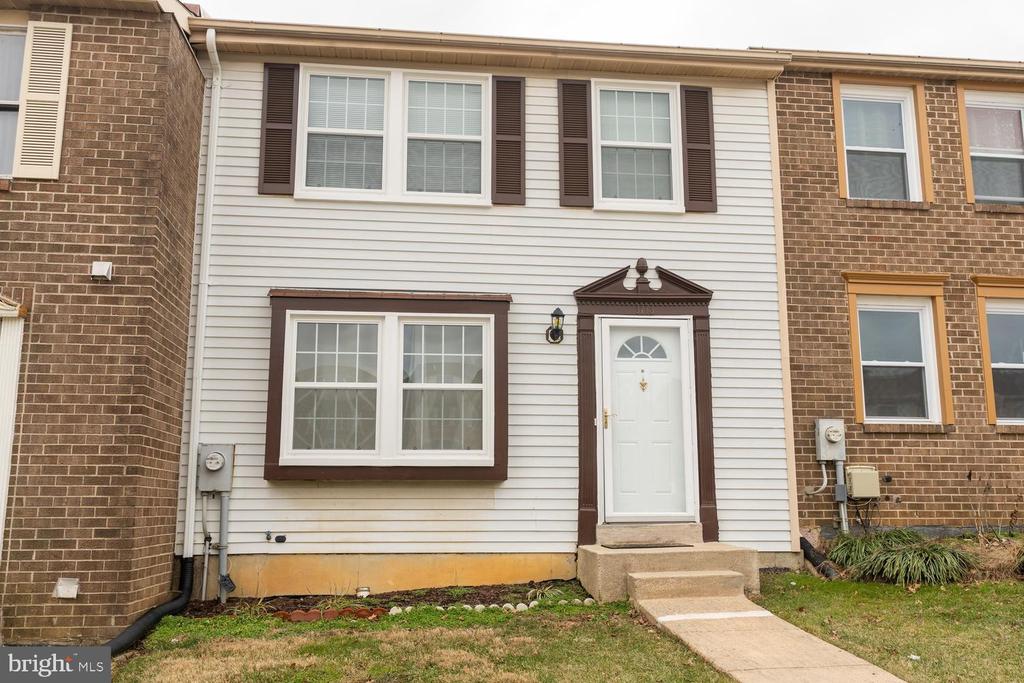
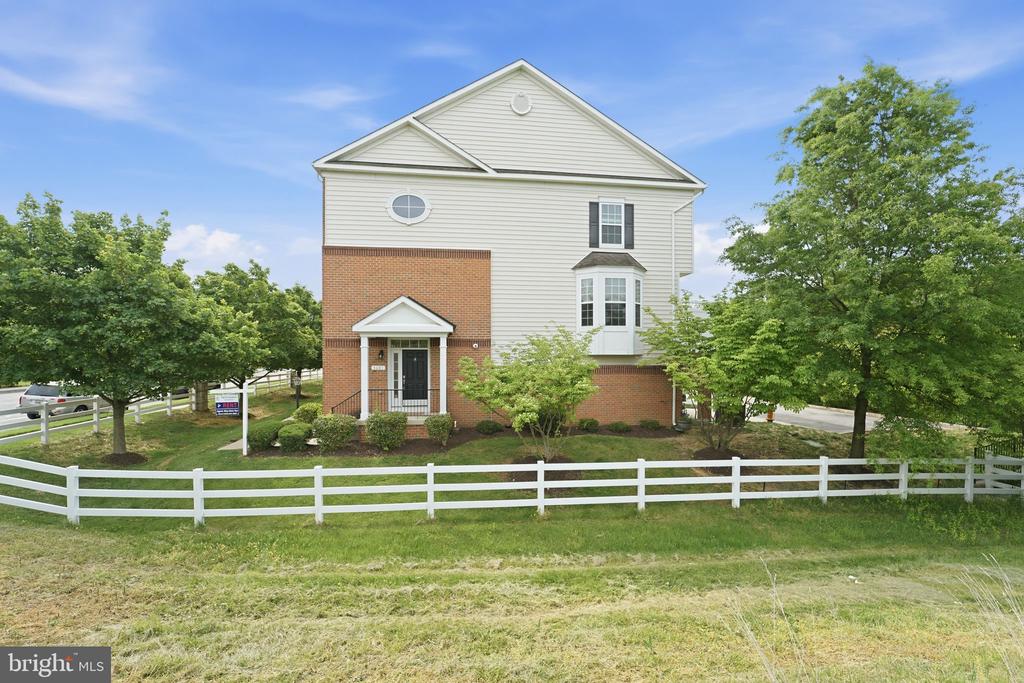
Come and see this beauty! This impeccably maintained end-unit townhouse offers the perfect blend of space and modern style, featuring 4 bedrooms, 3.5 bathrooms, and a 2-car garage.

Step inside to find a home that feels brand-new, with freshly painted interiors, updated engineered-wood flooring, upscale carpet, and modern light fixtures throughout. The heart of the home is the large, sun-filled kitchen, complete with a charming bay window, center island, crisp white cabinetry, granite countertops, and stainless steel appliances--a dream for both cooking and entertaining.

The upper level features a spacious primary suite with vaulted ceilings and a luxury bath offering a separate shower and a large soaking tub. Two additional roomy bedrooms also feature soaring vaulted ceilings. For added flexibility, the lower-level bedroom with its own full bath serves as a perfect guest suite or private home office.

Privacy is paramount here: Situated as an end unit, the home sits adjacent to a lush knoll of preservation land that will not be developed, ensuring peaceful views for years to come. CPRA: $1,477. Front Foot Benefit Charge:$475 per yr.

Share Property

Location

8601 BLUE SMOKE COURT Unit: 66, ELKRIDGE, MD 21075

Status

Sold

Date Sold

July 1, 2026
Lauren  Thomas

Lauren Thomas

TITLE

REALTOR®

Property Amenities

Interior
Appliances Built-In Microwave, Dishwasher, Disposal, Dryer, Exhaust Fan, Refrigerator, Stove, Stainless Steel Appliances, Washer
Total Bedrooms: 4
Half Bathrooms: 1
Full Bathrooms: 3
Other Interior Features Bathroom - Soaking Tub, Bathroom - Walk-In Shower, Ceiling Fan(s), Floor Plan - Open, Kitchen - Eat-In, Kitchen - Table Space, Kitchen - Island, Primary Bath(s), Walk-in Closet(s)
Area & Lot
Total area 2,592 Sq.Ft.
Living area 2,592 Sq.Ft.
MLS® ID MDHW2068018
Year Built 2010
School District HOWARD COUNTY PUBLIC SCHOOLS
Architecture Styles Contemporary
Type Residential
Status Sold
Exterior
Stories 3
Pool No Pool
Air conditioning Ceiling Fan(s), Central A/C
Heat type Forced Air
Disability Features None
Water Source Public
Garage Space 2.0
Sewer Public Sewer
Parking Attached Garage
Finance
Sales Price $565,000
Real Estate Tax $6,552 yearly

Featured Properties

Browse our featured properties, showcasing a curated selection of standout homes chosen for their quality, value, and exceptional appeal—each offering unique features to match your lifestyle and preferences, with options designed to suit a variety of needs and long-term goals.

Work With Us

Collaborate with a team that truly understands your vision, prioritizes your goals, and works alongside you every step of the way. Experience clear, consistent communication, thoughtful planning, and a commitment to delivering results you can trust—executed with confidence, precision, and a shared drive for success.